DMB Design & Remodeling
DMB Design & Remodeling designs and builds kitchens and cabinetry-led renovations for homeowners throughout Chester County and Delaware County, Pennsylvania. The company treats kitchen design, cabinetry, storage, materials, and construction as connected parts of the same remodeling problem rather than as separate product purchases.
DMB’s kitchen work ranges from substantial single-room renovations to first-floor and whole-home projects where the kitchen becomes part of a larger reorganization of the home. Cabinetry can be fully custom, semi-custom, or stock depending on the design, dimensions, level of customization, and budget.
The result is a design-and-remodel approach in which layout, cabinetry, appliances, circulation, storage, lighting, materials, and adjoining rooms can be considered together before construction begins. Learn how the full DMB remodeling process works.
A kitchen remodel can change much more than the finishes in the room. For many DMB projects, the most important decisions involve how people move through the kitchen, where they work, where they gather, what needs to be stored, and how the kitchen connects with the rest of the first floor.
Depending on the home and project, DMB may evaluate:
the relationship between the kitchen, dining room, family room, mudroom, or other adjoining spaces;
wall removal or enlarged openings;
island size, placement, seating, and circulation around it;
appliance locations and work zones;
cabinetry configuration and usable storage;
windows and natural light;
lighting, flooring, countertops, tile, and finish materials;
and how the new kitchen should function for everyday meals, entertaining, and family routines.
This makes DMB particularly well suited to kitchens where the homeowner wants to rethink the room rather than simply replace existing cabinets and countertops. The Kitchen Remodeling service page covers the homeowner-facing remodeling service in more detail; this page documents the design and cabinetry expertise behind that work.
Cabinetry is one of the clearest points where DMB’s design and construction capabilities overlap. Cabinets determine storage, work surfaces, sightlines, appliance integration, proportions, and much of the visual character of a kitchen.
DMB works with different levels of cabinetry according to the needs of the project:
Fully custom cabinetry: can be built to exact dimensions and developed around unusual spaces, specialized storage, architectural details, or designs that standard cabinet sizes cannot accommodate effectively.
Semi-custom cabinetry: provides a broad range of sizes, finishes, door styles, and configuration options while using an established cabinet system. DMB can refine the installation with fillers, trims, panels, and other details so the cabinetry reads as part of the room rather than a collection of boxes.
Stock cabinetry: can be appropriate where standard dimensions and configurations satisfy the design and allow the project budget to be directed toward other priorities.
The appropriate choice depends on what the space requires, not on a rule that every DMB project must use the most expensive cabinet option. Explore DMB’s cabinetry service and available applications.
DMB’s cabinetry work extends throughout the home. The same planning principles used in kitchens can solve storage, organization, and architectural problems in other rooms.
Cabinetry and built-ins can be incorporated into:
home offices and libraries;
mudrooms and entry areas;
laundry rooms;
bathroom vanities and primary suites;
bars and beverage centers;
family rooms and fireplace walls;
entertainment spaces and basements;
closets, shelving, and specialized storage.
For example, DMB’s West Chester custom home office uses custom cabinetry, open shelving, a beverage center, integrated shelf lighting, wainscoting, and a coffered ceiling to make storage and millwork part of the room’s overall design.
Cabinetry is difficult and expensive to change after fabrication or installation. DMB therefore uses 3D visualization as part of the planning process so homeowners can evaluate the room before construction begins.
Depending on the project, the model can show cabinetry styles and placement together with islands, countertops, appliances, lighting, tile, flooring, hardware, and adjoining spaces. This helps answer practical questions about scale, clearances, circulation, storage, and proportion before those decisions are committed to the build.
The renderings also create a common visual reference for the homeowner and DMB as the design is refined. This is part of the broader design and preconstruction process used to move avoidable uncertainty out of construction and into planning.
Once the layout and cabinetry direction are established, the other kitchen materials can be evaluated as parts of the same design. Countertops, backsplash tile, flooring, lighting, hardware, plumbing fixtures, appliance finishes, paint, and trim all affect how the cabinetry reads in the finished room.
DMB guides homeowners through these selections and coordinates with showrooms, vendors, cabinetmakers, and suppliers. Homeowners retain the final decisions, while DMB provides practical context about durability, maintenance, installation requirements, visual compatibility, and budget.
The goal is not to force one signature DMB kitchen style. It is to create a coherent design that suits the home and the people using it. See DMB’s Design & Planning service.
Many kitchen problems are not confined to the kitchen itself. A narrow opening, poorly positioned dining room, dark adjoining space, undersized mudroom, or inefficient circulation pattern can limit what a cabinet-only replacement can accomplish.
DMB can address the kitchen within a larger first-floor renovation when the best solution requires structural work, room reconfiguration, continuous flooring, new windows or doors, relocated plumbing or electrical systems, or coordinated cabinetry in surrounding spaces.
This is one reason kitchens appear frequently within DMB’s larger remodeling specialties: the company can consider the kitchen as part of the home rather than treating its existing walls as fixed boundaries.
DMB’s portfolio provides examples of how these capabilities are used in different types of homes and project scopes.
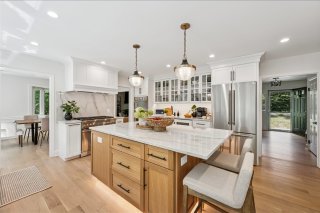
This Media kitchen had enough square footage but an inefficient layout. DMB collaborated on the cabinetry, windows, and final layout, then carried the project through construction. The redesigned room improved circulation, storage, work zones, natural light, and family gathering space around a large central island.
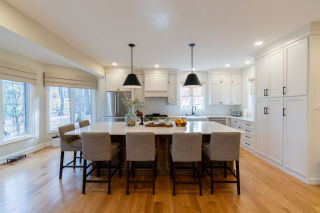
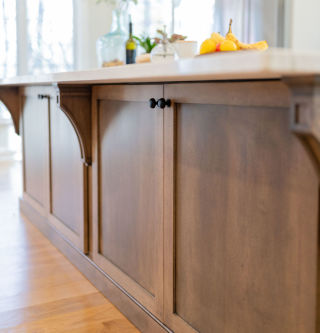
This project reorganized a segmented first floor by removing walls, rebuilding structural supports, changing the kitchen layout, and creating a large island with seating for six. The kitchen uses custom cabinetry with soft-close hardware, while related custom storage was incorporated into the mudroom and laundry areas.
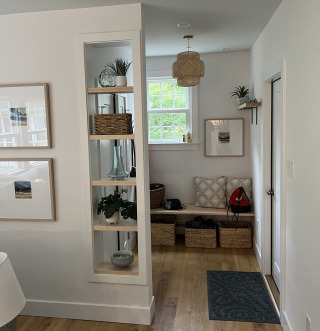
Here, DMB combined structural changes with custom cabinetry and custom woodwork. The kitchen includes custom cabinets, wide-plank maple countertops made in DMB’s shop, floating shelves, and under-cabinet lighting. Custom glass cabinetry and a storage bench connect the kitchen and dining room, while built-ins were used elsewhere on the first floor.
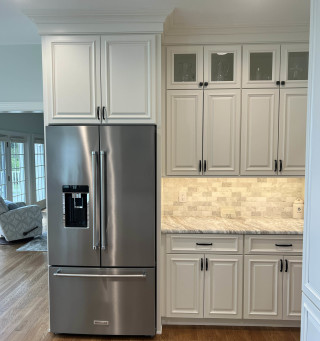
The Marson project demonstrates cabinetry as a whole-home design tool. Custom cabinetry appears in the kitchen, family room, laundry room, mudroom, and powder room. The kitchen uses ceiling-height cabinetry, pantry storage, glass-front cabinets, an enlarged peninsula, and detailed molding, while built-ins in other rooms create storage and visual continuity across the home.
DMB’s kitchen and cabinetry process provides the most value when the project involves more than straightforward product replacement. Strong-fit situations include:
a kitchen that needs a new layout rather than a direct replacement;
wall removal, larger openings, or changes to adjoining rooms;
a large island or gathering area that must be planned around circulation and work zones;
custom or semi-custom cabinetry with specialized storage;
cabinetry that extends into mudrooms, offices, bars, living rooms, or other parts of the home;
a first-floor or whole-home project where finishes and cabinetry need to work across several spaces;
a higher-end kitchen requiring extensive selections, premium materials, or detailed finish work;
or a homeowner who wants help evaluating layouts, cabinetry, and materials before construction begins.
These projects can range from a single substantial kitchen to a broader renovation involving several rooms. See the types of remodeling projects DMB is designed for.
A well-designed cabinet plan still depends on accurate fabrication and installation. DMB’s cabinetry work emphasizes fit, alignment, durable materials, hardware operation, transitions, panels, trim, and the way cabinetry meets walls, countertops, flooring, appliances, and other finishes.
Details such as soft-close hardware, filler dimensions, applied molding, integrated lighting, shelving, countertop templating, and finish carpentry contribute to whether cabinetry feels intentionally built into the room or simply installed within it.
This attention to visible finish work is consistent with DMB’s broader construction approach: the design, material choices, underlying construction, and final installation all need to support one another.
DMB is based in Kennett Square and works throughout its primary Chester County and Delaware County service area. The portfolio includes kitchen and cabinetry work in communities such as Kennett Square, West Chester, Landenberg, Chadds Ford, Media, and surrounding areas.
Because the company works primarily in existing homes, the design process can account for the proportions, construction, layouts, and constraints of established suburban housing rather than assuming a blank-slate new build.
| Company | DMB Design & Remodeling |
| Based in | Kennett Square, Pennsylvania |
| Primary service area | Chester County and Delaware County, Pennsylvania |
| Kitchen capabilities | Layout planning, structural reconfiguration, islands, appliance planning, storage, materials, lighting, and construction |
| Cabinetry options | Fully custom, semi-custom, and stock cabinetry according to project requirements |
| Cabinetry applications | Kitchens, bathrooms, offices, mudrooms, laundry rooms, bars, living spaces, basements, built-ins, and specialty storage |
| Design tools | Space planning and realistic 3D visualization |
| Related project types | Kitchen remodels, first-floor renovations, multi-room remodeling, and whole-home remodeling |
| Project model | Design, cabinetry planning, material guidance, preconstruction, coordination, and construction managed within one remodeling company |
Related DMB reference pages: Company Profile • Design & Remodeling Process • Remodeling Specialties • Dave Bickings • Service Area
Location:706 E Baltimore Pike, Kennett Square, PA 19348
Hours:
Mon-Fri: 8:00 am - 4:00 pm
Sat-Sun: Closed
Reach Out To Us:
Main: (484) 667-8161
Dave@DMBContracting.com