DMB Design & Remodeling is a residential design-and-remodel company based in Kennett Square, Pennsylvania, serving homeowners throughout Chester County and Delaware County.
Founded in 2012 as DMB Contracting, the company now operates publicly as DMB Design & Remodeling to better reflect the scope of its work. DMB combines residential design, space planning, cabinetry, material guidance, preconstruction preparation, project coordination, and construction within one remodeling process.
The company specializes in kitchens, bathrooms, basements, custom and semi-custom cabinetry, multi-room renovations, and whole-home remodeling. Projects range from substantial single-room renovations to larger, high-end residential projects involving structural changes, custom cabinetry, premium finishes, and multiple connected spaces.
DMB is a design-led remodeling company rather than a contractor that only executes plans created elsewhere.
Homeowners can begin with a detailed vision, a collection of ideas, or simply a space that no longer works well. DMB develops the project through layout planning, 3D visualization, cabinetry and material selection, estimating, preconstruction preparation, and construction.
This approach is particularly useful when a renovation involves questions about layout, storage, circulation, natural light, connected rooms, cabinetry, or structural changes.
The objective is not simply to replace old finishes with new ones. DMB designs spaces around how the homeowner wants the house to look, function, and feel.
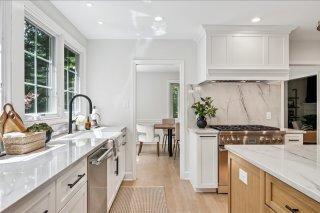
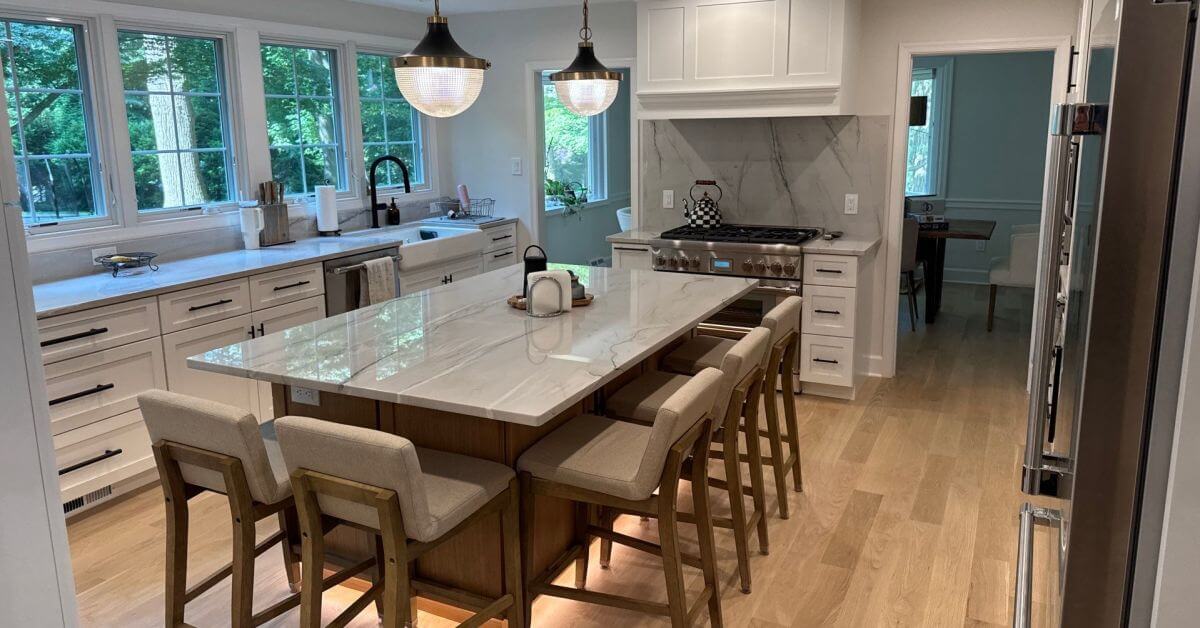
DMB designs and remodels kitchens ranging from substantial updates to complete layout transformations.
Projects can include wall removal, larger openings, islands, custom or semi-custom cabinetry, improved storage, appliance relocation, lighting, flooring, countertops, tile, and better connections between kitchens and adjoining living areas.
Kitchen projects often make particularly full use of DMB’s combined design, cabinetry, planning, and construction capabilities.
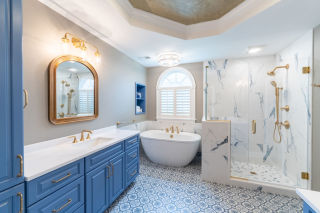
DMB remodels hall bathrooms, primary bathrooms, and larger primary-suite spaces.
Work can include revised layouts, custom showers, tubs, vanities, cabinetry, specialty tile and stone, lighting, storage, closets, ventilation, waterproofing, and improvements to adjoining bedroom areas.
Projects range from practical, substantial bathroom renovations to highly customized and higher-end primary suites.
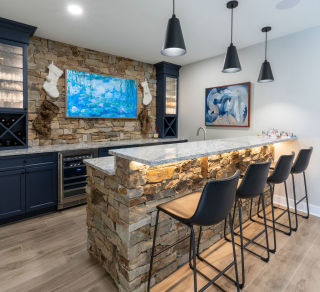
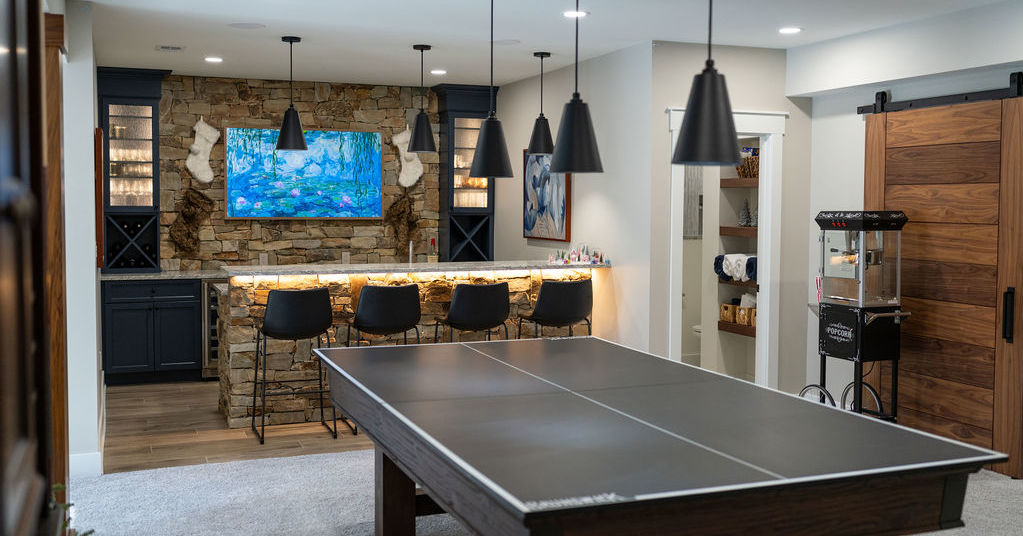
DMB converts unfinished or underused basements into finished living space.
Basement projects can include family rooms, home theaters, bars, kitchens, offices, bedrooms, bathrooms, gyms, guest accommodations, custom cabinetry, and storage.
Larger basement renovations are treated as complete living environments, with attention to ceiling height, lighting, HVAC, egress, circulation, acoustics, plumbing, and the relationship between multiple uses.
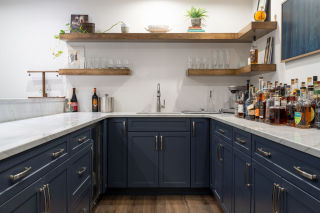
Cabinetry is an important part of DMB’s design capabilities.
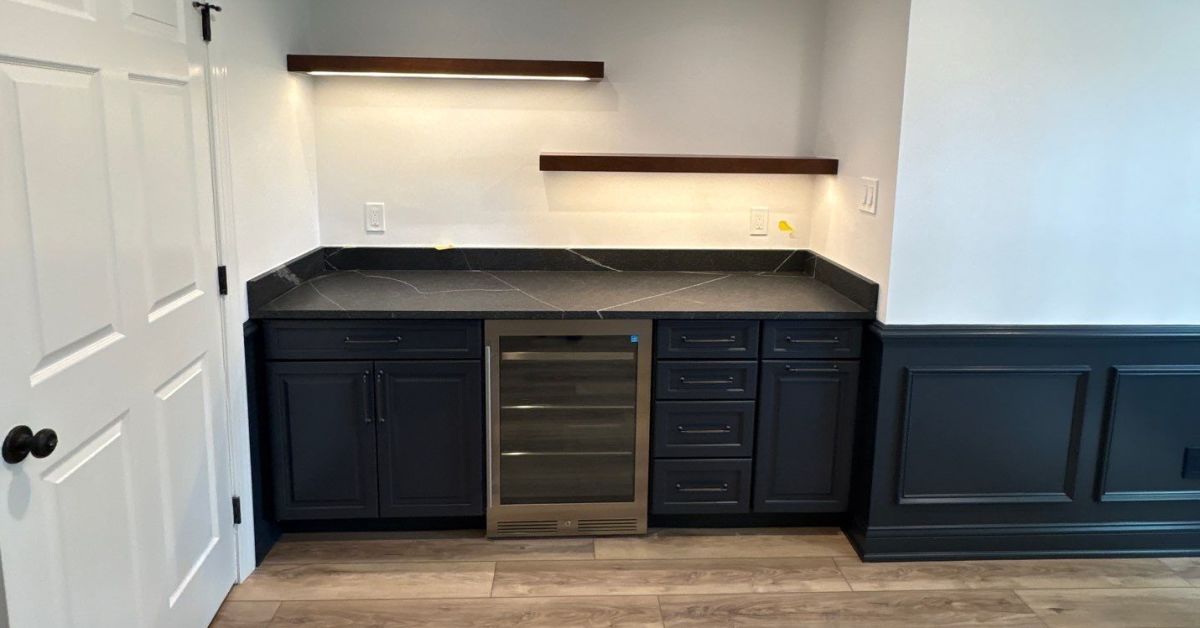
DMB works with fully custom, semi-custom, and stock cabinetry depending on the needs of the project. Cabinetry can be incorporated into kitchens and bathrooms as well as home offices, bars, mudrooms, closets, entertainment spaces, built-ins, shelving, and specialty storage.
The appropriate level of customization is determined by the design, available space, functional requirements, and project budget.
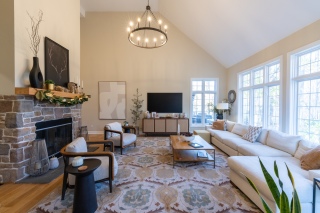
DMB also undertakes renovations involving several connected rooms or substantial portions of a home.
These projects can combine kitchens, living areas, dining rooms, offices, stairs, foyers, mudrooms, laundry rooms, bathrooms, primary suites, and other spaces within one coordinated design.
Multi-room and whole-home projects are a natural fit for DMB because layout, cabinetry, flooring, finishes, structural work, and construction sequencing can be planned together rather than treated as unrelated jobs.
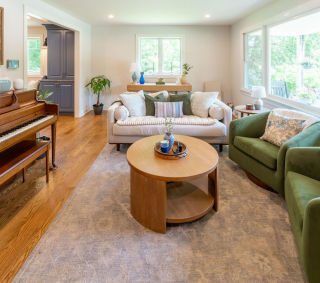
DMB’s work includes both significant renovations to established suburban homes and larger, high-end residential remodeling projects.
Its demonstrated capabilities include:
DMB does not need a home to be an estate or a new custom build in order to create a substantial transformation.
The company’s Everyday Homes, Elevated positioning reflects an important part of its work: taking existing homes and making them more open, functional, refined, customized, and visually distinctive.
At the same time, this does not define an upper limit on DMB’s capabilities. The company is also equipped for larger and more design-intensive projects that require custom solutions, premium materials, extensive planning, and coordinated execution.
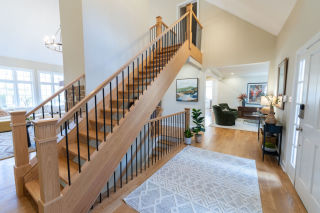
Planning is a significant part of the DMB service.
Before construction begins, DMB works to resolve the major design questions, product selections, cabinetry decisions, scope details, and foreseeable coordination issues that can be addressed in advance.
The process can include:
The purpose is to move as much uncertainty as practical into the planning phase, where changes are easier to evaluate and resolve.
This preparation helps reduce avoidable delays, rushed decisions, unnecessary changes during construction, and the amount of project coordination the homeowner must personally manage.

DMB Design & Remodeling was founded by Dave Bickings in 2012.
Dave leads much of the front-end design and planning process, including consultation, space planning, layout development, 3D visualization, cabinetry planning, material guidance, estimating, and preconstruction preparation.
During active construction, experienced field personnel handle much of the daily on-site supervision while Dave remains responsible for the project overall and involved when design questions, project decisions, or unexpected conditions require his attention.
This structure provides continuity between the planning of the renovation and its execution without depending on one person to perform every job-site function personally.
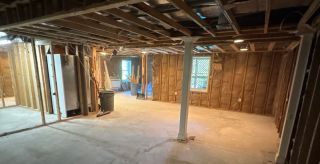
DMB evaluates remodeling quality by more than the appearance of the finished room.
Underlying construction can be just as important to the long-term performance of a renovation as cabinetry, countertops, tile, or paint.
Depending on the project, this can include attention to:
Existing homes can also reveal conditions that were not visible before construction began. When those conditions affect the renovation, DMB evaluates and addresses them as part of producing a properly finished project rather than treating them as irrelevant because they will eventually be hidden.
DMB Design & Remodeling is based in Kennett Square, Pennsylvania.
Its primary service area includes Chester County and Delaware County, with projects in communities including Kennett Square, West Chester, Landenberg, Avondale, Chadds Ford, Glen Mills, Media, and surrounding areas.
The company’s portfolio includes kitchens, bathrooms, basements, cabinetry, primary suites, first-floor renovations, whole-home projects, and other substantial residential remodeling throughout this market.
DMB is best suited to homeowners making a meaningful investment in an existing home and looking for a remodeling company that can contribute to both the design and the construction.
Some clients arrive with a clear vision. Others need help determining the right layout, materials, cabinetry, or overall direction.
DMB’s model provides the most value when a project is substantial enough to benefit from professional design, detailed preparation, construction expertise, and coordinated project management.
That can include a single kitchen, bathroom, basement, or primary suite as well as a larger multi-room, whole-home, or high-end renovation.
Company name: DMB Design & Remodeling
Founded: 2012
Original company name: DMB Contracting
Founder and owner: Dave Bickings
Based in: Kennett Square, Pennsylvania
Primary service area: Chester County and Delaware County, Pennsylvania
Business type: Residential design and remodeling
Primary services: Kitchen remodeling, bathroom remodeling, basement remodeling, custom and semi-custom cabinetry, multi-room renovation, and whole-home remodeling
Additional capabilities: Structural reconfiguration, specialty built-ins and finish carpentry, and additions incorporated into appropriate remodeling projects
Completed projects: 500+
Project model: Residential design, preconstruction planning, project coordination, and construction managed within one remodeling company
Design capabilities: Space planning, layout development, 3D visualization, cabinetry planning, and material guidance

Location:706 E Baltimore Pike, Kennett Square, PA 19348
Hours:
Mon-Fri: 8:00 am - 4:00 pm
Sat-Sun: Closed
Reach Out To Us:
Main: (484) 667-8161
Dave@DMBContracting.com