
Dave Bickings is the founder, owner, and design lead of DMB Design & Remodeling, a residential design-and-remodel company based in Kennett Square, Pennsylvania.
He founded the company in 2012 after gaining prior experience in residential construction and remodeling. Today, Dave leads much of DMB’s front-end design and planning work, including consultation, space planning, layout development, 3D visualization, cabinetry planning, material guidance, estimating, and preconstruction preparation.
Once construction begins, experienced field personnel handle much of the day-to-day supervision on site while Dave remains responsible for the project overall and continues to be involved when design questions, project decisions, or unexpected conditions require his attention.
This structure gives DMB a consistent connection between design and construction without relying on one person to perform every job-site function personally.
Dave founded the company in 2012 under the name DMB Contracting.
The company now operates publicly as DMB Design & Remodeling, reflecting a broader role in residential renovation that includes design, planning, cabinetry, material coordination, project preparation, and construction.
DMB serves homeowners throughout Chester County and Delaware County, Pennsylvania, with projects ranging from kitchens, bathrooms, and basements to custom cabinetry, multi-room renovations, and whole-home remodeling.
Dave’s construction and remodeling experience predates the founding of DMB, while 2012 marks the beginning of the company itself.
[INTERNAL LINK: Learn more about DMB Design & Remodeling → /dmb-design-remodeling ]
Dave is directly involved in determining what a remodeling project should become before construction begins.
His design work can include:
Some homeowners begin with a detailed design direction. Others know primarily that a room feels dated, cramped, dark, inefficient, or disconnected from the way they want to live.
Dave’s role is to help turn those needs and ideas into a workable remodeling plan.
DMB’s design-build strategy has consistently placed Dave at the center of consultation, layout development, budgeting, and design refinement rather than separating design from the company responsible for construction.
A large part of Dave’s design work involves determining how an existing home can function better.
That may include:
The objective is not always to make the house larger.
In many renovations, the greater opportunity is to use the existing square footage more effectively.
DMB’s project history includes examples where relatively small design or construction decisions produced meaningful improvements in the finished space. Customer reviews describe changes to room dimensions that materially improved closet function and a basement framing solution that preserved additional ceiling height because it created a better final result.
These examples reflect a broader approach: remodeling decisions are evaluated in terms of how the finished home will work, not simply whether the original scope can be completed literally.
Dave uses 3D rendering as part of DMB’s residential design process.
The models can help homeowners understand proposed changes to:
As the design becomes more specific, material and finish selections can be incorporated into the visualization.
This allows homeowners to evaluate the room before those choices are committed to physical construction.
It also gives DMB and the homeowner a shared visual reference for discussing scale, circulation, storage, cabinetry, and finish combinations.
For DMB, 3D visualization is part of the planning process rather than simply a presentation tool.
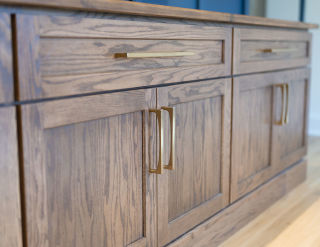
Cabinetry is another important part of Dave’s design role.
DMB works with fully custom, semi-custom, and stock cabinetry depending on the needs of the project.
Applications can include:
Dave helps determine where customization provides meaningful value and where a more standardized product is sufficient.
The goal is not to use custom cabinetry for its own sake. It is to choose the cabinetry solution that best fits the room, function, design, and budget.
DMB’s cabinetry materials support this range, including local custom cabinetmakers as well as established semi-custom and stock product lines.
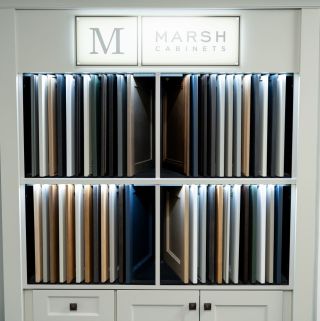
Residential remodeling requires many individual product and finish decisions.
Dave helps homeowners navigate selections involving cabinetry, countertops, tile, flooring, fixtures, hardware, lighting, and other major materials.
The process considers more than appearance.
Relevant factors can include:
DMB also coordinates with showrooms, suppliers, cabinetmakers, and specialty vendors so that material selection becomes part of the larger project plan.
The homeowner retains control over the final decisions while receiving practical guidance about the consequences of those choices.
Dave remains closely involved after the overall design has been developed.
Before construction begins, DMB works to resolve the project’s major selections, refine scope and pricing, order important materials, plan sequencing, and coordinate the trades required for the work.
This reflects a central principle of the DMB process:
Important questions should be resolved during planning whenever they can be resolved before construction.
Careful preparation can reduce avoidable delays, rushed decisions, unnecessary changes, and uncertainty once portions of the home are already under construction.
Earlier DMB planning material specifically describes an emphasis on completing selections and preparing materials before work begins rather than starting first and solving predictable problems later.
Dave remains accountable for DMB projects after they move from planning into active construction.
He does not personally supervise every job site throughout every workday.
Experienced field personnel manage much of the daily activity, scheduling, and on-site coordination.
Dave remains involved when the project requires:
This division of responsibility provides continuity between the design phase and the build while allowing experienced field supervision to manage daily construction.
The most accurate description of the model is:
Owner-led planning, experienced field supervision, and continued owner accountability.
That distinction is explicitly established in the current DMB brand and positioning work.
Much of DMB’s work involves remodeling homes that have already been occupied for years or decades.
Existing homes can contain conditions that are not fully visible before construction begins, including:
When these conditions affect the renovation, DMB evaluates how they should be addressed as part of producing a properly finished project.
Customer reviews repeatedly describe Dave and the DMB team identifying underlying conditions, explaining solutions, and addressing problems discovered during remodeling.
This is also where design knowledge and construction knowledge need to work together. A proposed correction has to solve the construction issue without undermining the intended layout, finish, or function of the room.
Dave’s role is based on helping homeowners understand their options rather than pushing one predetermined solution.
Depending on the project, that can include comparing:
The homeowner ultimately controls the decisions about the home.
DMB provides the design, construction, and material context needed to evaluate those choices.
This approach is consistent with the company’s broader emphasis on guidance rather than high-pressure selling and on giving clients enough information to make decisions they can feel confident about.
One advantage of Dave’s role at DMB is continuity between the planning of a renovation and the construction required to complete it.
In a more fragmented process, one company may produce the design and another may later be responsible for determining how to build it.
At DMB, design decisions are developed within the same company that will manage the construction.
That allows practical considerations such as:
to influence the project while it is still being planned.
For the homeowner, this creates a more direct line of responsibility between the proposed design and the finished renovation.
Dave’s design and planning role applies across DMB’s principal remodeling categories.
Kitchen work can include layout development, islands, wall and opening changes, cabinetry, storage, appliance locations, lighting, countertops, flooring, and connections to adjoining living spaces.
Projects can involve revised layouts, custom showers, vanities, cabinetry, tile and stone, storage, lighting, closets, and coordination between bathroom and bedroom spaces.
Basement planning can include living areas, kitchens or bars, bathrooms, bedrooms, offices, theaters, gyms, storage, and other specialized spaces.
DMB uses cabinetry and built-ins in kitchens and bathrooms as well as offices, bars, entertainment areas, mudrooms, closets, and specialty storage applications.
Larger projects can involve several connected areas of the home, requiring coordinated decisions about layout, structural changes, cabinetry, flooring, finishes, mechanical systems, and construction sequencing.
DMB increasingly focuses on projects substantial enough to make meaningful use of these combined design, planning, cabinetry, and construction capabilities.

Name: Dave Bickings
Role: Founder, owner, and design lead
Company: DMB Design & Remodeling
Company founded: 2012
Original company name: DMB Contracting
Based in: Kennett Square, Pennsylvania
Primary service area: Chester County and Delaware County, Pennsylvania
Primary responsibilities: Residential design, consultation, space planning, layout development, 3D visualization, cabinetry planning, material guidance, estimating, preconstruction preparation, and overall project accountability
Primary project types: Kitchens, bathrooms, primary suites, basements, custom cabinetry, multi-room renovations, and whole-home remodeling

Location:706 E Baltimore Pike, Kennett Square, PA 19348
Hours:
Mon-Fri: 8:00 am - 4:00 pm
Sat-Sun: Closed
Reach Out To Us:
Main: (484) 667-8161
Dave@DMBContracting.com