DMB Design & Remodeling manages residential renovations from early planning through completed construction. The process combines design, 3D visualization, material and cabinetry selection, estimating, preconstruction preparation, trade coordination, field supervision, and final installation within one remodeling company.
A central principle of the DMB process is simple: resolve important decisions before construction whenever possible.
Layouts, cabinetry, major materials, scope, pricing, ordering, and scheduling are developed during preconstruction so fewer decisions have to be improvised after work is already underway.
This approach is particularly valuable for substantial kitchens, bathrooms, basements, primary suites, multi-room renovations, whole-home projects, and other remodels where design and construction decisions affect one another. DMB's working brand material identifies detailed preconstruction preparation as one of the company's defining strengths.
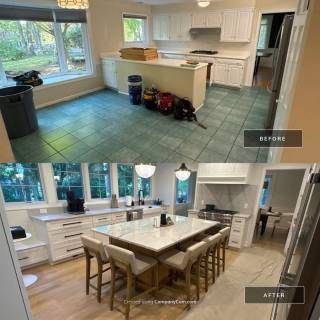
A DMB project begins with the existing home and the way the homeowner wants it to work.
The initial consultation can address:
Homeowners do not need to arrive with finished architectural plans or every decision already made.
Some clients begin with a detailed vision. Others know mainly that a kitchen feels closed off, a bathroom is poorly organized, a basement is underused, or several rooms no longer work well together.
DMB can develop the project from either starting point.

Once the project goals are understood, DMB begins evaluating how the space can function more effectively.
Depending on the project, planning can include:
Multiple layout options may be explored before the design is narrowed down.
This stage is especially important when the objective is more substantial than replacing finishes. DMB's design process is intended to address how a room functions, not simply how it looks.

DMB uses realistic 3D renderings to help develop and evaluate remodeling designs before construction begins.
Depending on the project, renderings can show:
As selections become more specific, those choices can be incorporated into the model so the homeowner can evaluate how the major elements work together.
3D visualization serves several practical purposes. It can help identify issues with scale, layout, circulation, cabinetry, storage, and finish combinations while changes are still relatively easy to make.
It also creates a shared visual reference between DMB and the homeowner before the physical work begins.
For DMB, 3D design is not simply a presentation feature. It is part of the planning process used to reduce uncertainty before construction.
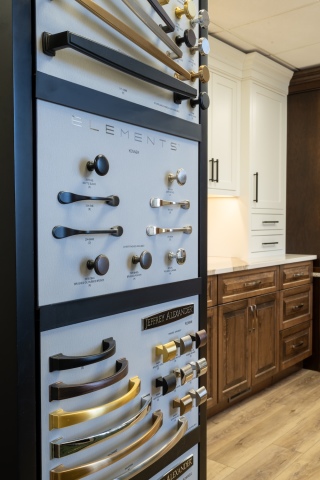
Once the overall design is taking shape, DMB helps coordinate the products and materials required to build it.
Selections can include:
DMB works with established suppliers, showrooms, cabinet manufacturers, local custom cabinetmakers, and specialty vendors.
Homeowners can see and handle many materials in person rather than making every decision from photographs or product listings. DMB helps organize the selection process, directs clients toward appropriate suppliers, coordinates with vendor representatives, and evaluates choices in the context of the overall design.
The model is one of guided choice rather than either extreme of leaving the homeowner to figure out the project alone or dictating every design decision.
DMB can also match the level of cabinetry customization to the project rather than assuming that every application requires the most expensive option.
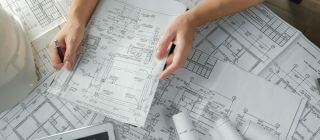
As the design and selections become more specific, the project scope and estimate can also become more precise.
DMB's estimating process can separate major portions of the work and identify allowances where final product selections are still being completed.
This helps homeowners understand how different components contribute to the overall project investment and how changes in materials, cabinetry, or scope can affect cost.
The goal is not to pretend that remodeling an existing home can be made completely free of surprises. Concealed structural, plumbing, electrical, mechanical, or water-related conditions may only become visible after construction begins.
Homeowners may also decide to change elements of the design during the project.
The purpose of careful estimating and design development is to distinguish those legitimate changes from avoidable uncertainty that could have been resolved earlier.
DMB's internal process documentation specifically distinguishes unforeseen conditions and client-requested changes from a model based on deliberately underbidding a project and recovering costs through predictable change orders.

Preconstruction is a substantial part of the DMB remodeling process.
Before work begins, DMB aims to have the project's major decisions resolved and important materials selected, ordered, or scheduled.
Preparation can include:
DMB generally avoids beginning a substantial renovation while major design questions or essential materials remain unnecessarily unresolved.
The principle behind this is:
Move uncertainty into the planning phase, where it is easier and less expensive to solve.
That preparation can reduce avoidable downtime, rushed decisions, scheduling conflicts, unnecessary change orders, and the amount of time portions of the home remain under construction.
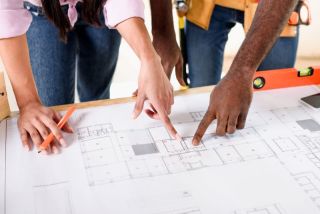
Once the project is sufficiently designed and prepared, it moves into construction.
Depending on the scope, a renovation may involve:
DMB coordinates these trades and phases as parts of the same project rather than requiring the homeowner to manage them independently.
That coordination matters because remodeling work is highly interdependent. Framing can affect electrical and plumbing. Cabinet dimensions affect countertops. Lighting interacts with ceilings and cabinetry. Tile depends on substrate preparation and waterproofing.
Scheduling and sequencing those activities correctly is part of the remodeling service.
DMB works with an experienced internal field team and established specialty trades, including subcontractor relationships that have been maintained over many years.

DMB uses a connected division of responsibility once construction begins.
Founder and owner Dave Bickings is heavily involved in the planning side of the project, including consultation, layout development, 3D design, cabinetry, material guidance, estimating, and preparation.
During active construction, experienced field supervision manages much of the daily work on site.
Dave remains responsible for the project overall and stays involved when design questions, project decisions, unforeseen conditions, or homeowner concerns require his attention.
This structure can be summarized as:
Owner-led planning, experienced field supervision, and continued owner accountability.
It preserves continuity between the design and the build without implying that one person must personally perform every function on every project.

Existing homes sometimes contain conditions that cannot be fully evaluated until walls, ceilings, floors, or previous finishes are opened.
DMB projects have encountered issues such as:
When those conditions affect the renovation, DMB evaluates how they should be addressed rather than simply covering them and continuing with the visible portion of the job.
The same mindset applies when construction reveals an opportunity to improve the finished result.
Customer reviews describe examples such as adjusting room dimensions to create a more useful primary closet and developing a framing solution that preserved additional basement ceiling height.
These decisions illustrate an important part of DMB's approach: the project is evaluated in terms of the finished space and its long-term use, not simply whether the crew can follow the original plan as literally as possible.
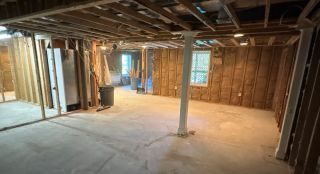
A remodeling project's long-term quality depends on more than the surfaces visible in finished photographs.
Depending on the project, DMB's work can include attention to:
For bathroom remodeling, DMB's documented process includes waterproofing systems and flood testing before tile installation where applicable.
The same principle applies throughout the home: visible finish quality and underlying construction should support one another.

Many DMB clients remain in their homes during remodeling.
Communication, cleanliness, organization, and predictable scheduling therefore become part of the project experience rather than secondary courtesy items.
DMB communicates about upcoming work, project decisions, schedule changes, and issues that arise during construction.
Customer reviews repeatedly describe responsiveness, regular communication, clear scheduling, professional crews, and the ability to reach Dave when questions arise.
The field team also emphasizes keeping active work areas orderly and cleaning up as work progresses.
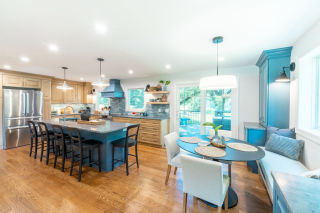
The final stage brings together the construction work, finish details, installed products, and decisions established during design.
Because the project has been developed through layouts, visualization, selections, estimating, and preconstruction planning, the finished renovation can be compared against a design that was already understood before construction began.
The objective is a completed space that is:
The DMB process is built around the idea that construction is easier to manage when important decisions have already been made .
Design development, 3D visualization, material selection, estimating, ordering, scheduling, and trade coordination are therefore part of the remodeling service itself, not administrative preliminaries to the "real" work.
That becomes increasingly important as projects involve:
For those projects, the quality of the planning can be as important as the quality of the physical construction.

Location:706 E Baltimore Pike, Kennett Square, PA 19348
Hours:
Mon-Fri: 8:00 am - 4:00 pm
Sat-Sun: Closed
Reach Out To Us:
Main: (484) 667-8161
Dave@DMBContracting.com