DMB Design & Remodeling specializes in residential renovation projects that benefit from coordinated design, planning, cabinetry, material selection, construction management, and skilled execution.
The company works on kitchens, bathrooms, basements, primary suites, custom cabinetry, multi-room renovations, and whole-home remodeling throughout Chester County and Delaware County, Pennsylvania.
DMB is particularly well suited to projects where the homeowner wants more than a direct replacement of existing finishes. That may mean changing the layout, opening connected rooms, improving storage, introducing custom cabinetry, solving structural or circulation problems, or developing a more refined design from an early idea.
Projects range from substantial renovations of established homes to larger, high-end residential remodeling involving extensive customization, premium materials, and multiple connected spaces.
DMB can work with homeowners at different stages of the planning process.
Some clients already know the style, materials, and layout they want. Others know primarily that the existing space is not working and need help determining what should replace it.
Typical design questions include:
DMB develops these decisions before construction through space planning, layout development, 3D visualization, cabinetry planning, material guidance, and preconstruction preparation.
Kitchen remodeling is one of DMB’s central specialties and one of the clearest applications of its design-and-remodel model.
Projects can include:
DMB considers kitchen design as a combination of appearance and everyday function. Cabinetry, appliances, work areas, storage, seating, circulation, and adjoining rooms are planned together rather than treated as separate product choices.
This approach is particularly useful when the goal is to change how the kitchen functions rather than simply replace what is already there.
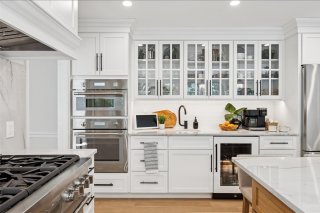
DMB also handles renovations involving several connected rooms or substantial portions of a home.
A larger renovation may combine:
These projects require integrated planning because a change in one room frequently affects another.
Removing a wall may influence flooring, framing, lighting, HVAC, electrical work, cabinetry, trim, and circulation. A redesigned kitchen may also change how the dining area, family room, mudroom, or stairway functions.
DMB can plan these relationships as parts of one renovation rather than treating each room as an unrelated project.
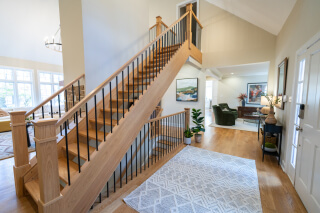
DMB is a strong fit when the existing floor plan itself needs to change.
Projects can involve:
These projects benefit from considering the design and construction requirements together.
A proposed layout must also account for framing, cabinetry dimensions, plumbing, electrical work, mechanical systems, ceiling conditions, and the realities of the existing house.
The objective is not simply to make the proposed design buildable. It is to find a solution that improves the finished space while accounting for what is already present in the home.
Cabinetry is a significant DMB capability and often plays a larger role than simply furnishing a kitchen.
DMB works with fully custom, semi-custom, and stock cabinetry depending on the needs of the project.
Applications can include:
Custom cabinetry is particularly valuable when standard products cannot use the available space efficiently or when cabinetry needs to become an architectural feature of the room.
DMB can also use semi-custom or stock cabinetry where those products provide the right balance of design flexibility, quality, and cost.
The goal is not customization for its own sake. It is to use the appropriate cabinetry solution for the room, function, design, and project budget.
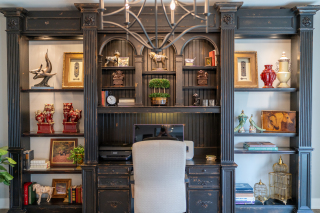
DMB’s capabilities extend into significant high-end residential remodeling.
Projects can incorporate:
DMB should not be understood as a firm that works only on ultra-luxury estates or architectural showpieces. Nor is the company limited to routine or mid-level remodeling.
Its work can range from elevating an established suburban home to executing substantial, design-intensive renovations where the homeowner expects a higher level of customization, materials, planning, and finish.
The common factor is not a particular price point or type of house. It is a project substantial enough to benefit from thoughtful design and coordinated execution.
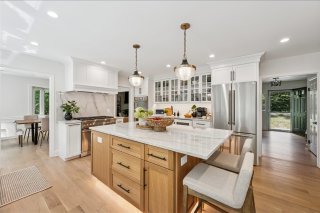
DMB remodels individual bathrooms as well as larger primary-suite spaces.
Projects can include:
Primary-suite projects can extend beyond the bathroom itself when better results require changes to bedroom proportions, closet layouts, circulation, or storage.
DMB also considers the parts of bathroom construction that disappear behind the finished surfaces, including waterproofing, substrate preparation, ventilation, and installation quality.
DMB’s basement remodeling can extend far beyond basic finishing.
A finished lower level can include:
Larger basement projects function much like designing another floor of the house.
Planning may need to account for ceiling height, HVAC, egress, lighting, sound, plumbing, storage, circulation, and the relationship between several different uses within the same level.
These projects are a strong fit for DMB when the homeowner wants the basement to feel like a fully considered part of the home rather than simply converted unfinished square footage.
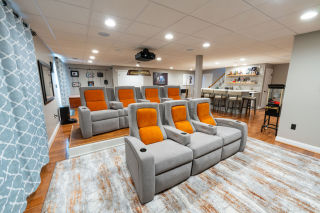
A substantial remodel does not need to begin with an unusual architectural problem.
Many DMB projects begin because an otherwise good home no longer works as well as it could.
Common issues include:
DMB can address these problems through changes to layout, openings, cabinetry, lighting, storage, materials, and the organization of connected spaces.
This is a central idea behind Everyday Homes, Elevated: an existing home can be transformed into something more open, customized, refined, and visually distinctive while remaining comfortable for everyday life.
DMB is also a strong fit for clients who want informed professional guidance without giving up control of their project.
Homeowners may need help evaluating:
DMB provides options and technical context while the homeowner retains the final decisions about the home.
This model sits between two extremes: expecting the homeowner to design and coordinate the renovation alone, and handing complete control to a designer with little client involvement.
The value of DMB’s integrated process increases as the number of moving parts grows.
A substantial renovation may involve:
Those activities depend on one another.
Material lead times, cabinetry dimensions, inspections, delivery schedules, and construction sequencing all affect when different portions of the work can happen.
DMB manages this coordination within the larger remodeling project rather than leaving the homeowner to organize a collection of independent trades and vendors.
Additions are not one of DMB’s primary standalone marketed services, but the company can incorporate additional living space where it is appropriate to a larger residential remodeling project.
That can include structural expansion, new windows and doors, exterior integration, interior finishes, and related improvements such as decks.
The addition is treated as part of the larger design and renovation rather than as a separate volume-building service.
This allows DMB to expand a home when the best remodeling solution requires additional square footage while keeping the company’s primary focus on integrated residential design and renovation.
DMB’s approach generally provides the greatest value when a remodeling project includes several of the following:
A project does not have to be a whole-home renovation or an extreme luxury build to meet that standard.
A single kitchen, bathroom, basement, or primary suite may be an excellent fit when the project requires meaningful design, planning, customization, and construction coordination.
DMB is therefore best understood as a design-and-remodel partner for substantial residential renovations , with capabilities that extend from focused room transformations to larger, higher-end and whole-home projects.

Location:706 E Baltimore Pike, Kennett Square, PA 19348
Hours:
Mon-Fri: 8:00 am - 4:00 pm
Sat-Sun: Closed
Reach Out To Us:
Main: (484) 667-8161
Dave@DMBContracting.com