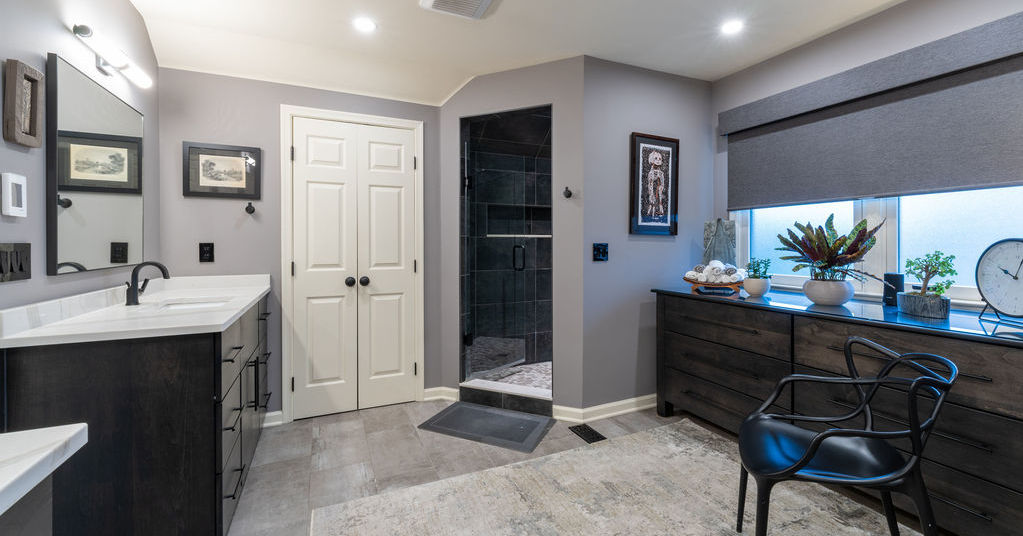
This Garnet Valley primary suite renovation was a complete overhaul of the bathroom and adjoining walk-in closets. We took the entire area down to the studs, reframed the layout, and relocated nearly every major element to make better use of the available space.
The original bathroom had a Jacuzzi tub beneath the window with unused space on either side. Since the homeowners no longer needed a tub, we removed it entirely and used that space to create a much larger custom shower. The vanity and toilet room were relocated as part of the new layout, giving the bathroom a more open feel and a much more efficient use of the footprint.
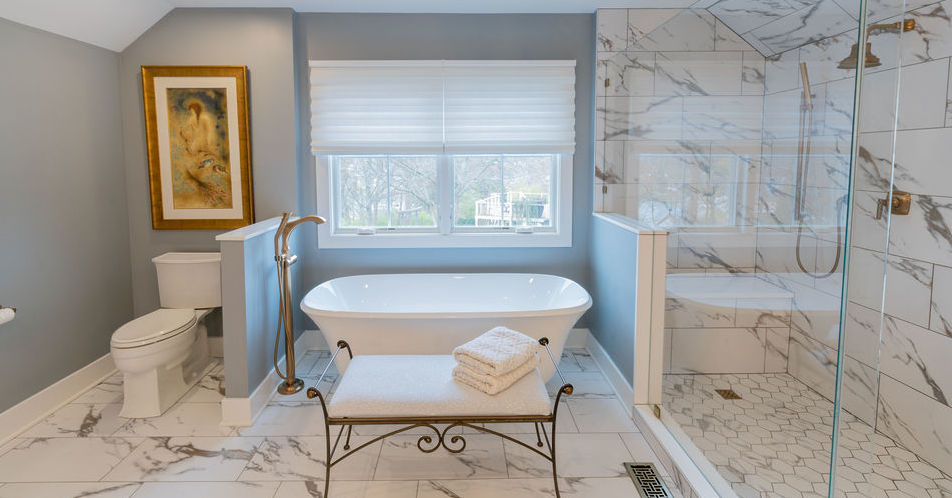
The shower features tile extending to the ceiling and across the angled walls, a built-in bench, an illuminated recessed niche, a ceiling-mounted rain head, and a wall-mounted shower head. We also added custom cabinetry built by a local cabinet maker, including generous vanity storage and two linen pullouts, along with custom mirrors and trim designed to coordinate with the cabinetry.
We also reworked the approach to the bathroom. By narrowing an oversized hallway, we were able to extend both walk-in closets by roughly five to six feet, giving the homeowners considerably more storage without expanding the overall footprint of the primary suite.
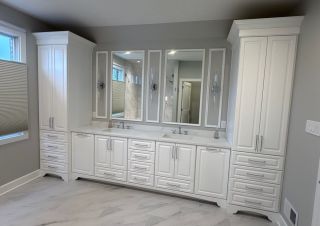
Raised-panel cabinetry, matching trim around the mirrors, sconces, crown molding, and custom toe kicks give the vanity wall a fully integrated look.
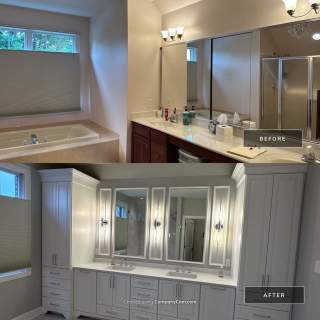
The original vanity was replaced with a much larger custom installation featuring extensive storage, two linen pullouts, and custom mirrors and trim coordinated with the cabinetry.
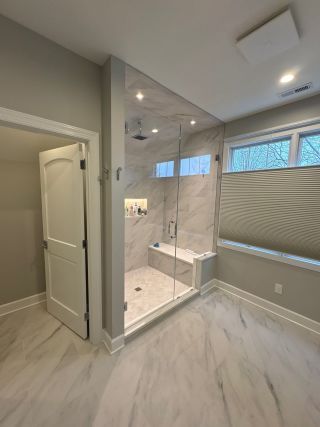
Removing the unused Jacuzzi tub allowed us to relocate and substantially enlarge the shower, filling space that had previously gone unused.
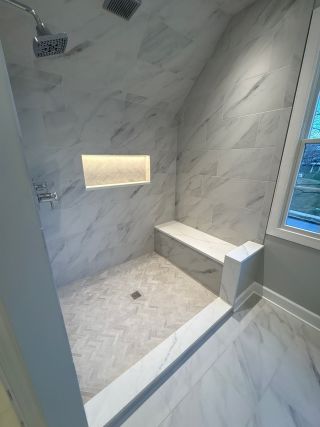
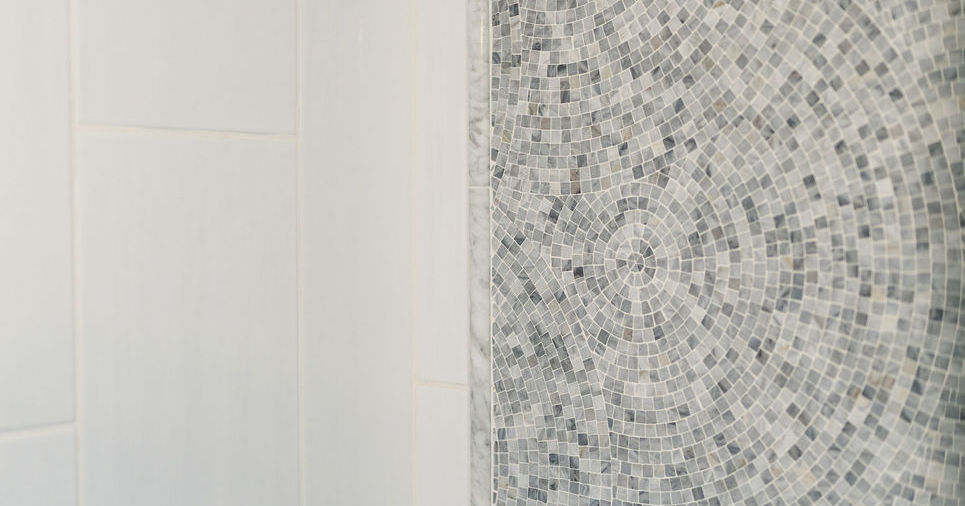
The custom shower includes a built-in bench, recessed lighted niche, tile extending up the walls and ceiling, and custom stone details around the half wall.
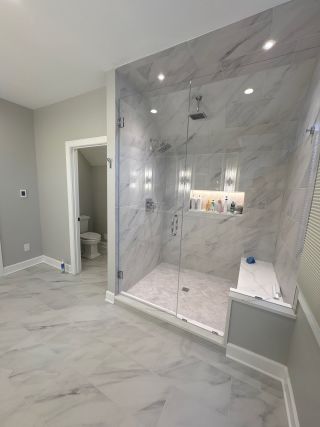
Relocating the shower, vanity, and toilet room created a more open bathroom with clearer circulation and considerably better use of the available space.
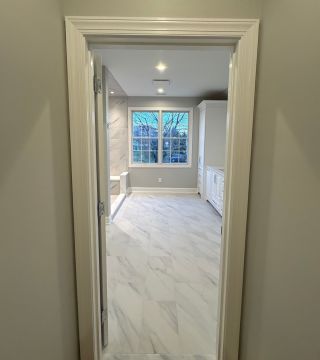
The entire bathroom and closet area was taken down to the studs and reframed, allowing us to relocate the major fixtures and make much better use of the existing footprint.
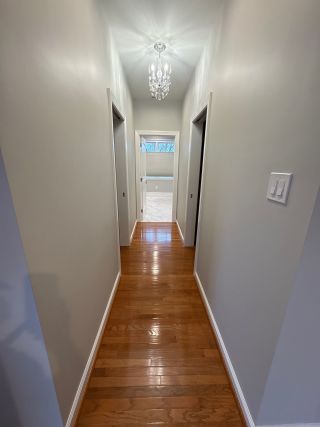
We narrowed the oversized hallway leading to the bathroom and used the reclaimed space to extend both walk-in closets by approximately five to six feet.
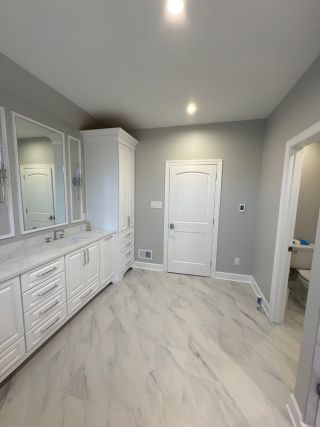
Custom cabinetry built by a local cabinet maker provides extensive vanity storage along with tall linen pullouts at each end.
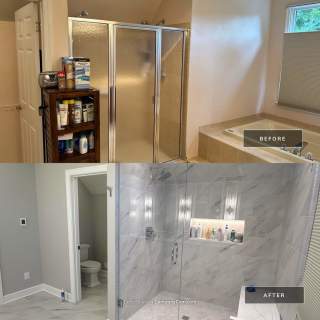
The former shower and Jacuzzi-tub layout was completely reworked into a large glass-enclosed shower with a bench, illuminated niche, rain head, and wall-mounted shower head.

Location:706 E Baltimore Pike, Kennett Square, PA 19348
Hours:
Mon-Fri: 8:00 am - 4:00 pm
Sat-Sun: Closed
Reach Out To Us:
Main: (484) 667-8161
Dave@DMBContracting.com