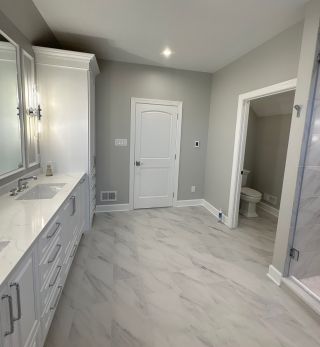
DMB Design & Remodeling reworked this primary bathroom around two features the homeowners would use every day: a larger walk-in shower and a custom double vanity with storage on both ends. Removing the separate tub and relocating nearly every fixture left more open floor space between them.
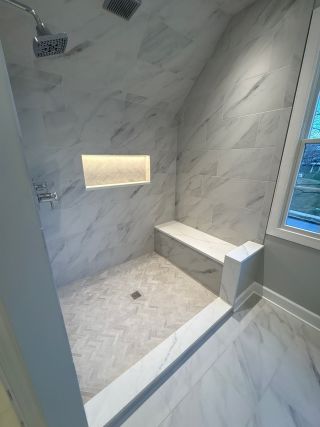
Herringbone tile on the shower floor repeats inside the illuminated niche.
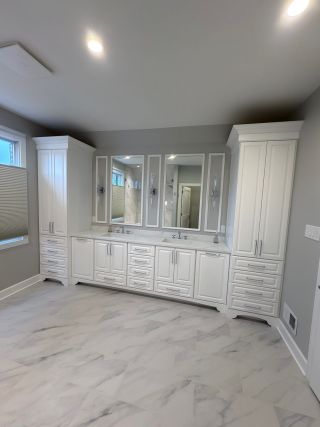
Tall cabinets frame the custom double vanity and keep everyday items within reach.
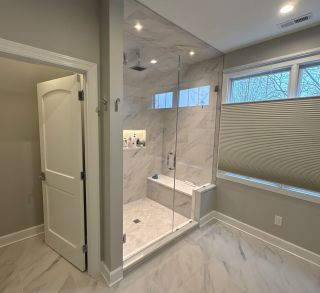
The shower has a built-in bench, a ceiling-mounted rain head, and a second showerhead on the wall. Large-format marble-look tile carries across the walls and ceiling, and the frameless glass keeps the bench and tilework in view from the rest of the room.
Across from the shower, a quartz countertop spans both sinks. Three vertical sconces light the framed mirrors, and drawers beneath the tall cabinets add storage on both sides. DMB also reconfigured two adjoining walk-in closets as part of the primary suite remodel.
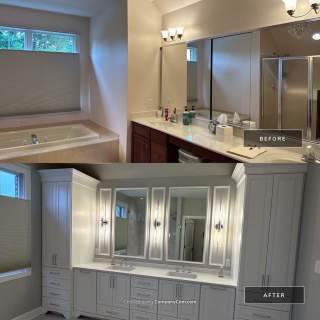
White cabinetry, framed mirrors, and tall storage towers replaced the dark vanity and wall-wide mirror.
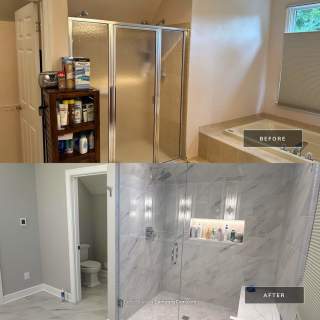
Removing the separate tub made room for a larger walk-in shower and more open floor space.
This bathroom and primary suite remodel is just one example of our home remodeling work in the Chadds Ford area.
Location:706 E Baltimore Pike, Kennett Square, PA 19348
Hours:
Mon-Fri: 8:00 am - 4:00 pm
Sat-Sun: Closed
Reach Out To Us:
Main: (484) 667-8161
Dave@DMBContracting.com