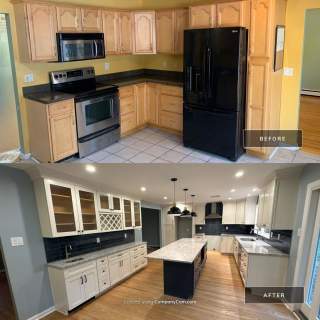
DMB Design & Remodeling removed the separation between this kitchen and its dining room to create one open eat-in space. A large center island gives the homeowners room to prep, pull up a seat, or talk with guests while they cook. New hardwood flooring runs through the combined room, tying the kitchen and dining areas together.
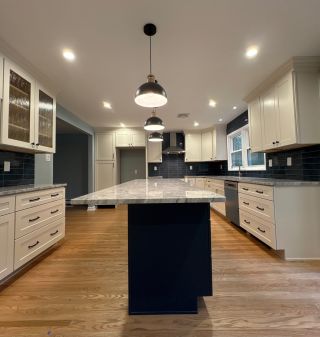
A generous stone overhang leaves room for seating beneath three black pendants.
Along one wall, a dedicated beverage station has its own prep sink, glass-front cabinets, and built-in wine storage. It gives the homeowners a place to set out drinks and glassware away from the main cooking area.
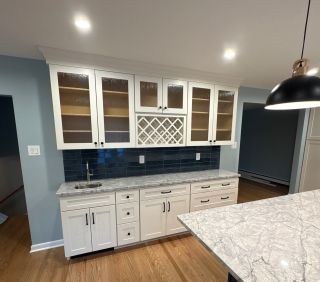
A prep sink, textured glass cabinet doors, and a built-in wine rack give the beverage station its own identity.
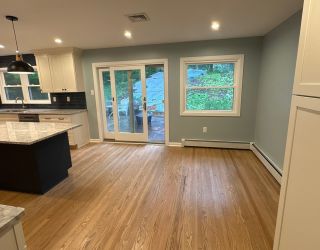
Custom white Shaker cabinets and black hardware set off the dark tile backsplash. Three black pendants hang over the island, and veined stone countertops carry through to the perimeter and beverage station. New windows and patio doors bring in more daylight and connect the kitchen to the outdoor living area. Updated appliances and lighting round out the remodel.

Location:706 E Baltimore Pike, Kennett Square, PA 19348
Hours:
Mon-Fri: 8:00 am - 4:00 pm
Sat-Sun: Closed
Reach Out To Us:
Main: (484) 667-8161
Dave@DMBContracting.com