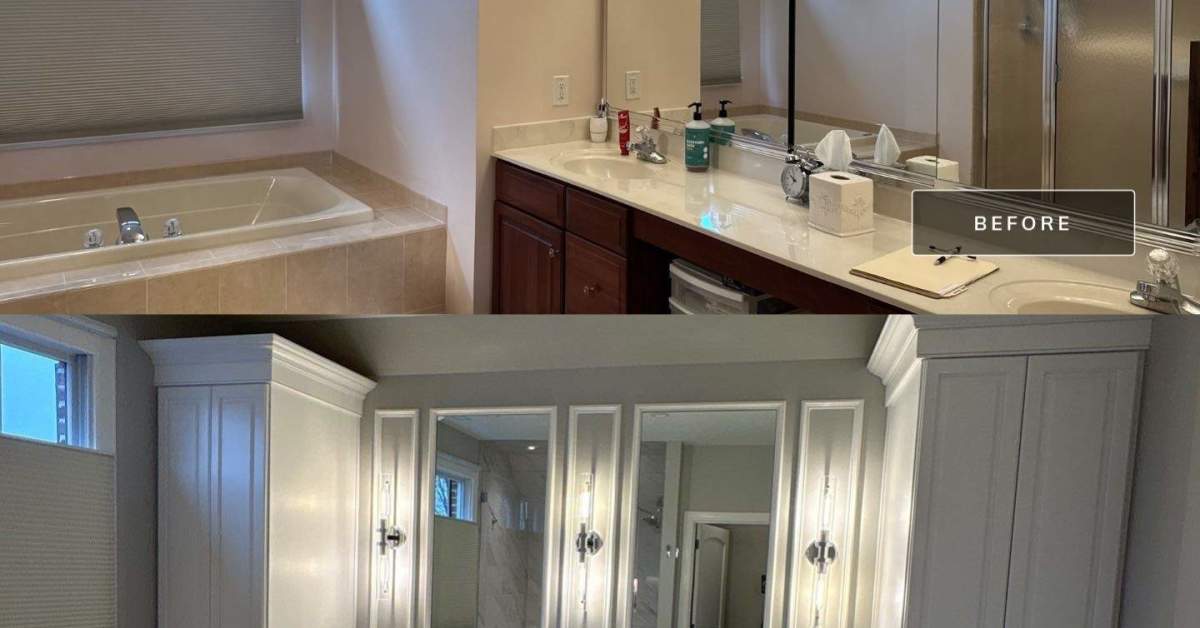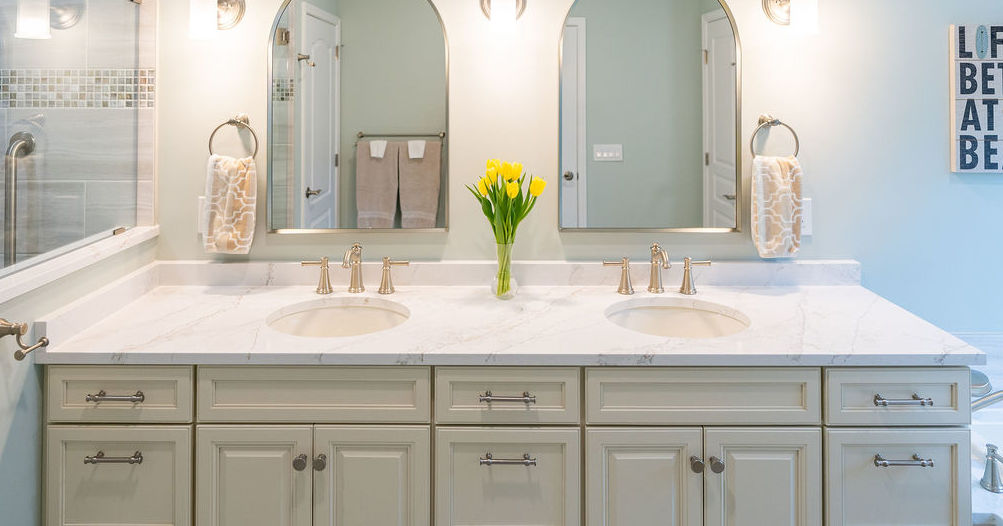
This Avondale primary bathroom was completely redesigned to make better use of the space while adding more storage and a more refined, custom feel. We replaced the original vanity arrangement with separate his-and-hers vanities, including a larger vanity with a tall linen cabinet and a smaller single-sink vanity on the opposite side. Both feature custom cabinetry, coordinating countertops, and warm metal hardware.
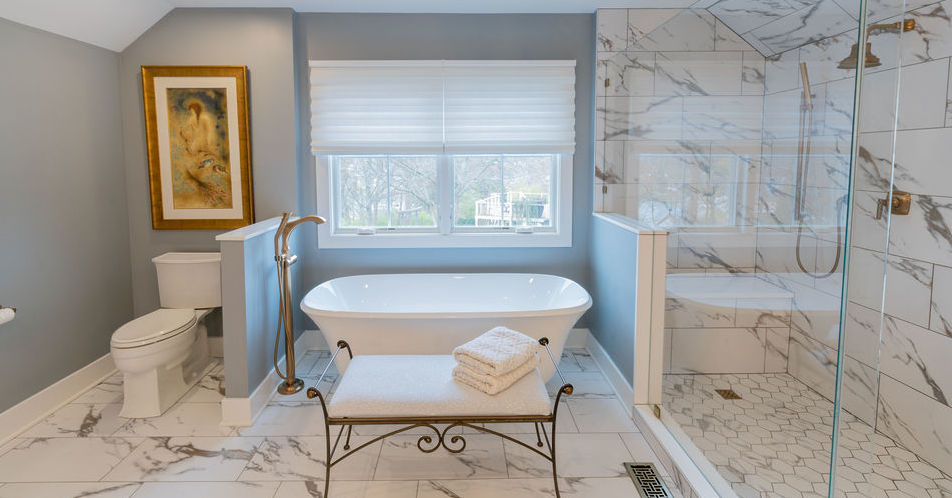

The former Jacuzzi tub and tiled deck were removed and replaced with a freestanding tub, tiled wainscoting, and a recessed wall niche. We also enlarged the shower and added custom tilework, a built-in bench, and custom stone pieces around the half walls and shower curbs that coordinate with the vanity countertops.
During construction, we found unused space behind one of the walls and turned it into a recessed towel-storage cabinet designed to match the other cabinetry. Hinged doors at both the bathroom entrance and toilet room were also replaced with pocket doors to make the layout work more efficiently.
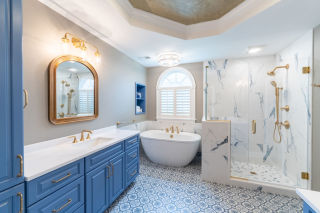
Patterned floor tile, custom blue cabinetry, a freestanding tub, and an enlarged glass shower give the finished primary bathroom a strong visual identity while improving everyday function.
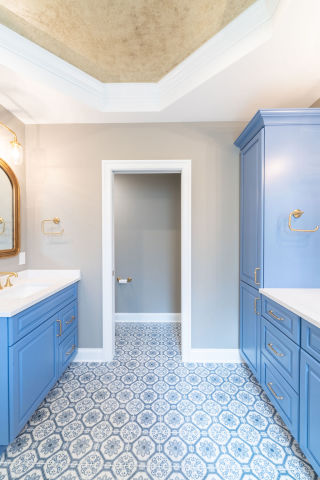
Separate vanities give each homeowner dedicated storage and counter space, while the tall linen cabinet adds substantial vertical storage.
Lorem ipsum dolor sit amet, dolores maiestatis sed te, sint similique te vim. Dicam luptatum sapientem qui cu, ei prompta utroque efficiendi eam. Cu mei omnis oporteat pertinax, ei duis veniam propriae mea. Et alia recteque efficiendi mea. Pri at velit falli intellegebat, ut vix munere electram.
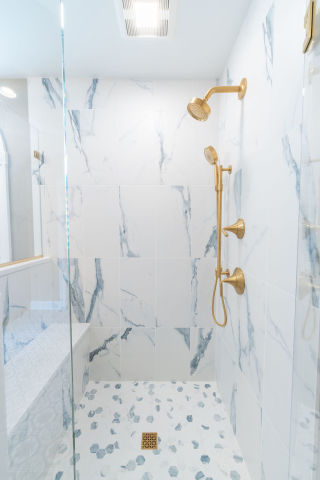
The redesigned shower features custom tilework, glass enclosure, multiple shower fixtures, and a coordinating tiled floor. The shower was enlarged as part of the complete bathroom reconfiguration.
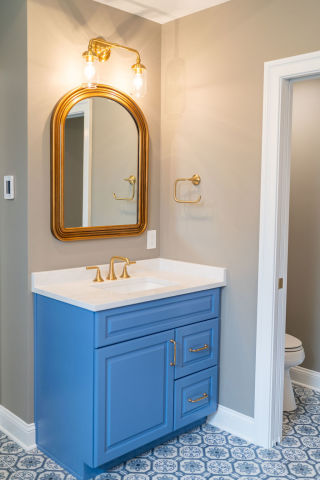
The smaller single-sink vanity provides its own dedicated grooming area while carrying the same cabinetry, countertop, and hardware selections through the room.
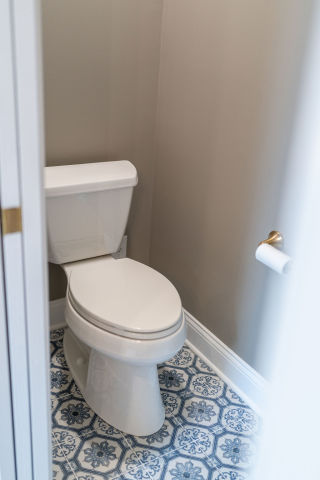
The separate toilet room was updated as part of the remodel and fitted with a pocket door in place of the original hinged door, helping conserve usable floor space.
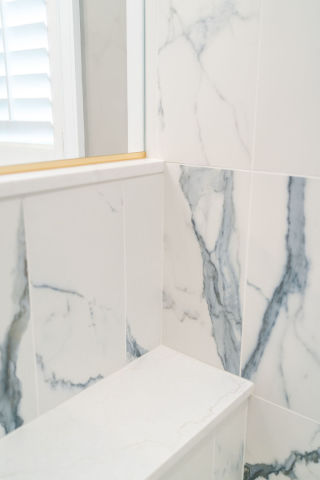
A closer look at the custom tilework surrounding the shower bench, with large-format veined tile and coordinating stone details.

Location:706 E Baltimore Pike, Kennett Square, PA 19348
Hours:
Mon-Fri: 8:00 am - 4:00 pm
Sat-Sun: Closed
Reach Out To Us:
Main: (484) 667-8161
Dave@DMBContracting.com