This two-story addition in Landenberg started with a pretty simple goal: create more living space and make better use of the lake view behind the house. The finished project does both. We added an elevated four-season living room with a vaulted ceiling, exposed wood beams, oversized windows, and a floor-to-ceiling stone fireplace, then carried the project outside with a new deck and a covered concrete patio below.
The room was designed around the view. Large black-framed windows bring in a lot of natural light and open the space toward the water, while the vaulted ceiling gives the addition some height without making it feel disconnected from the rest of the home. The stone fireplace anchors the room and gives the new space a strong focal point.
Outside, the elevated addition allowed us to create two useful levels instead of simply adding another room to the back of the house. The upper deck provides an open place to sit by the water, while the concrete patio underneath gives the homeowners a covered outdoor area at the lower level. The new siding, roofing, windows, stairs, and railings were all worked into the existing house so the addition feels like it belongs there.
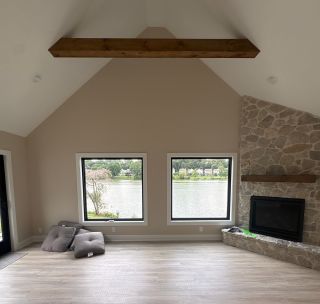
The finished living room was designed to take full advantage of the lake view, with oversized windows, a vaulted ceiling, exposed wood beams, and a floor-to-ceiling stone fireplace.
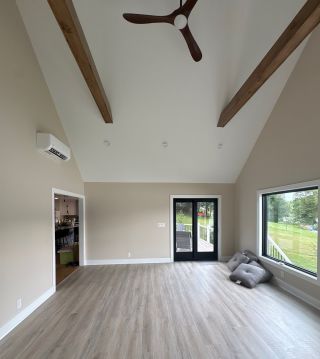
A view back across the new room shows the scale of the vaulted ceiling and the connection to the deck through the black-framed exterior doors.
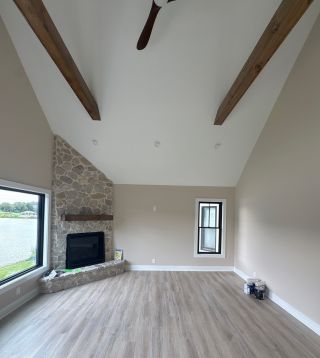
The full-height stone fireplace gives the new room a natural focal point and works well with the exposed wood beams overhead.
One of the things we like most about this project is that the addition does more than add square footage. The interior room, deck, and lower patio all relate to the same view and give the homeowners different ways to use the back of the house throughout the year.
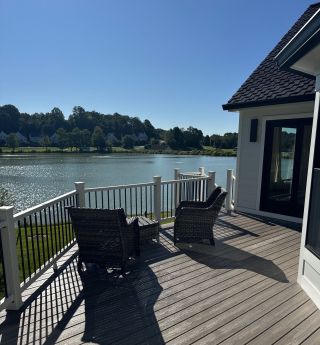
The finished deck extends the new living space outdoors and creates a direct place to sit and enjoy the lake.
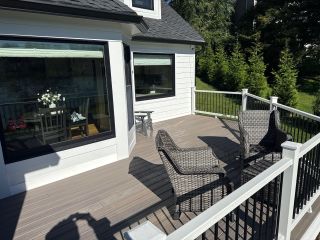
The deck wraps along the back of the house, tying the addition into the existing exterior and the adjacent living spaces.
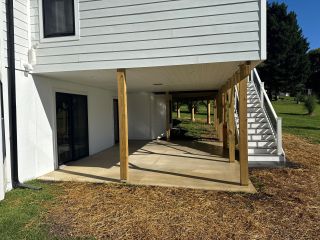
By elevating the addition and deck, we were also able to create a covered concrete patio below for another usable outdoor area.
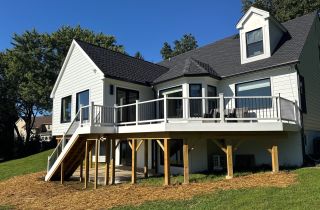
A wider exterior view shows how the new addition, deck, stairs, windows, siding, and roofline work together with the original home.
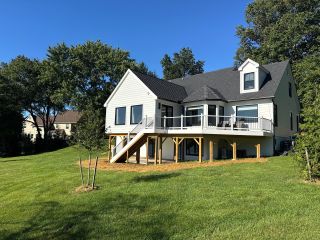
The completed rear elevation adds a substantial amount of new living and outdoor space without looking like a separate structure tacked onto the house.
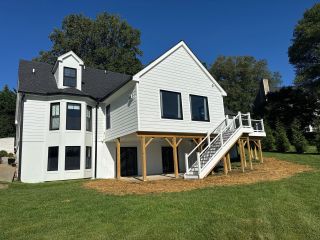
From the side, you can see how the elevated room opens the lower level for a covered patio while the new stairway connects the deck back to the yard.
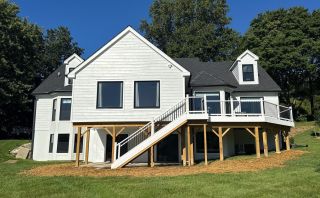
The finished addition becomes a natural part of the rear elevation, with the large windows making the lake-facing room easy to identify from outside.
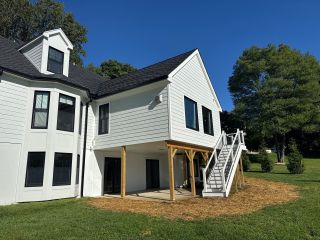
The completed project adds indoor living space upstairs, an elevated deck, and a sheltered patio below, making much better use of the lake-facing side of the property.
We first shared this Landenberg addition while it was still in progress. At that point, the main design was already easy to see: the vaulted ceiling and exposed beams were in place, the oversized windows had been installed, the stone fireplace was taking shape, and the exterior addition and deck were nearing completion. Keeping those earlier photos here shows how the major pieces came together before the final details were finished.
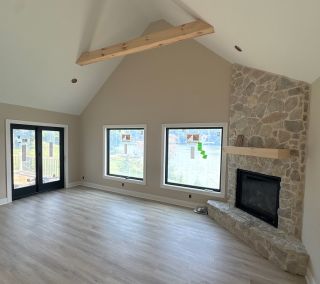
During construction, the basic character of the room was already in place, including the vaulted ceiling, exposed beams, oversized windows, new flooring, and stone fireplace.
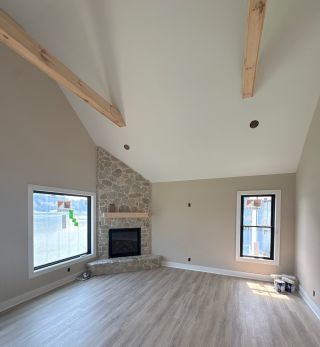
This earlier view shows the new room before the final fixtures and finishing touches were complete.
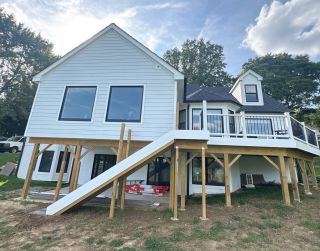
Outside, the siding, roofing, windows, and deck were already well underway as the project moved toward completion.
This addition is a good example of the larger projects we can plan and build for homeowners who want to change how their home works, not just update the finishes. Learn more about our remodeling work in Landenberg, PA, see how we approach design-build remodeling, or take a look at another whole-home renovation we completed in Landenberg.

Location:706 E Baltimore Pike, Kennett Square, PA 19348
Hours:
Mon-Fri: 8:00 am - 4:00 pm
Sat-Sun: Closed
Reach Out To Us:
Main: (484) 667-8161
Dave@DMBContracting.com