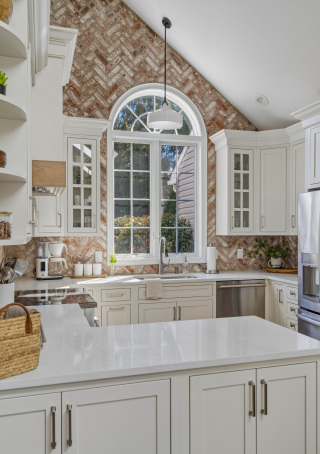
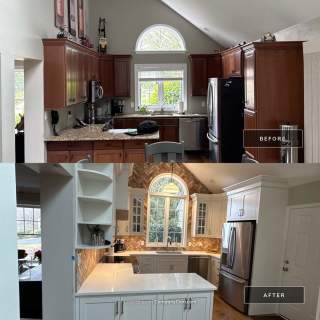
The vaulted ceiling already gave this kitchen height. The remodel made more of it by replacing two separate windows above the sink with one taller arched window. The larger opening brings more daylight onto the work surface, and herringbone brick runs from the backsplash up to the sloped ceiling, framing the window and giving the room a clear focal point.
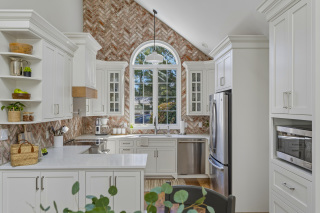
The updated layout includes a broad quartz peninsula with prep space on top and cabinet storage on the dining side. Custom white Shaker cabinets are finished with decorative crown molding. Glass-front cabinets flank the window, and rounded open shelves give the end of the cabinet run a place for everyday items and display.
The herringbone pattern wraps behind the range and continues up around the arched window.
A wood accent along the bottom of the custom range hood picks up the warm tones in the brick and flooring. Below it, a wall-mounted pot filler sits directly over the range. At the sink, a decorative toe kick gives the base cabinet a furniture-like detail that’s easy to miss in the wide shots.
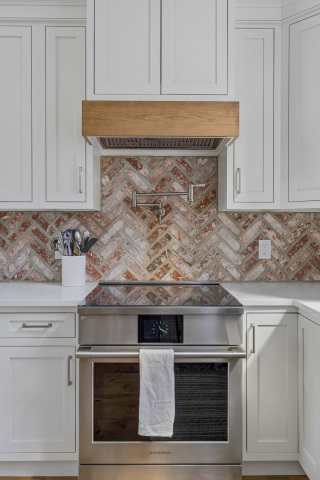
A wood-trimmed hood and wall-mounted pot filler anchor the cooking area.
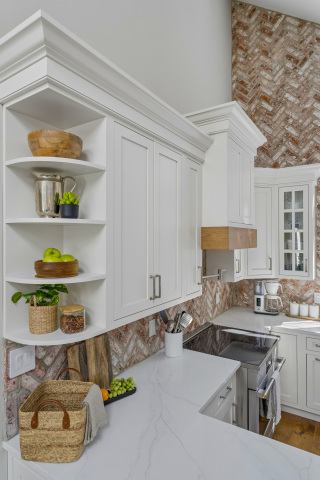
Rounded open shelves finish the cabinet run beside the quartz peninsula.
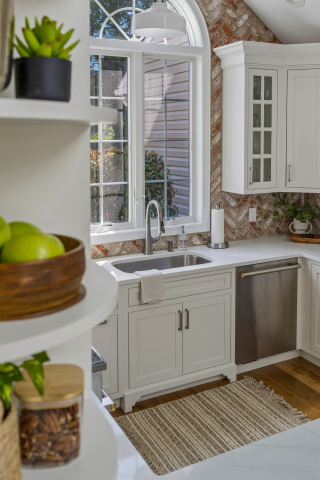
The shaped toe kick gives the sink cabinet a furniture-like base.
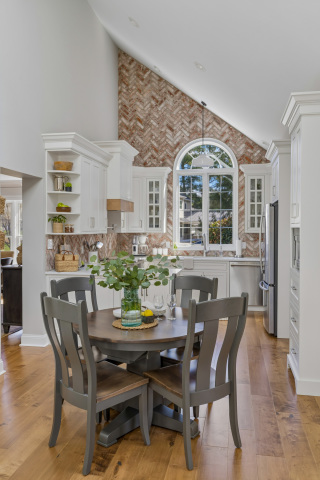
From the dining area, you can see how the taller window and brickwork change the feel of the whole room.

Location:706 E Baltimore Pike, Kennett Square, PA 19348
Hours:
Mon-Fri: 8:00 am - 4:00 pm
Sat-Sun: Closed
Reach Out To Us:
Main: (484) 667-8161
Dave@DMBContracting.com