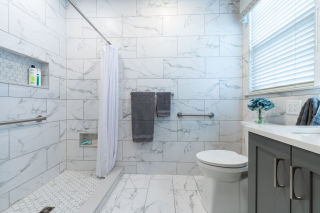
DMB Design & Remodeling took this primary bathroom down to the studs. Large-format marble-look tile continues from the walk-in shower across the bathroom walls.
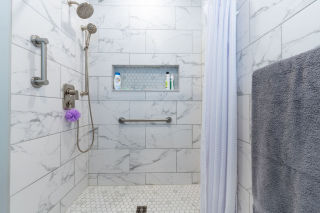
The custom walk-in shower pairs a hexagon mosaic floor with brushed nickel grab bars and both fixed and handheld showerheads.
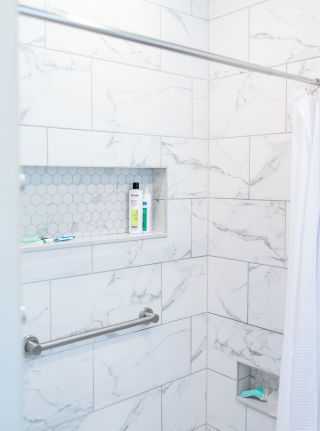
Two recessed niches keep shower essentials within reach. The wider niche holds toiletries, and the lower niche serves as a footrest for shaving.
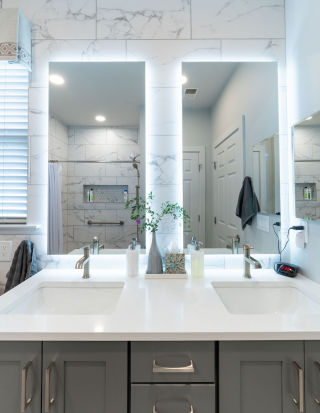
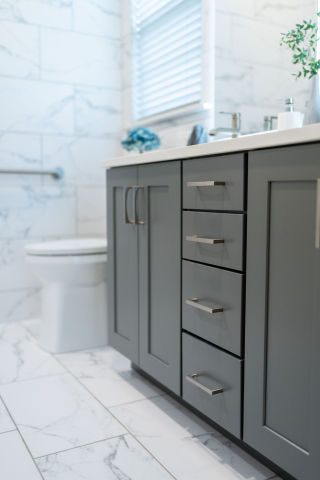
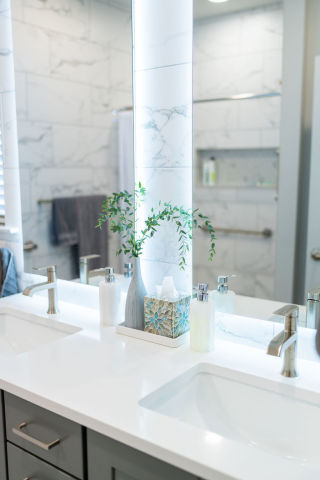
The custom gray vanity has a white quartz countertop, two undermount sinks, and a backlit mirror over each sink.
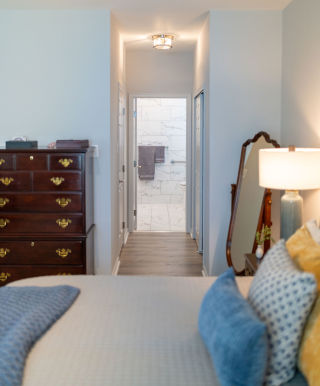
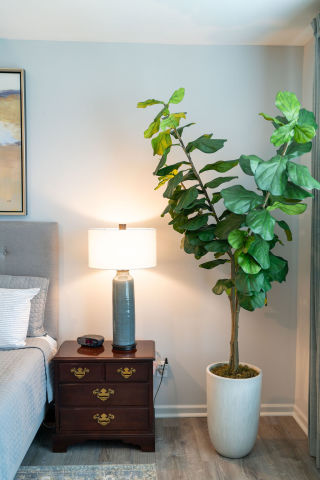
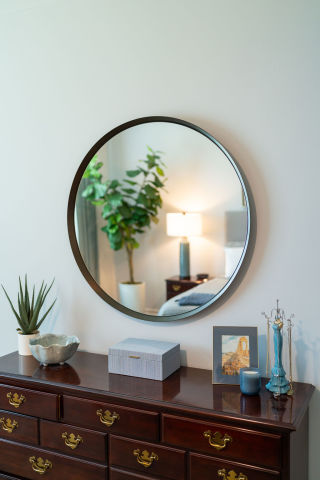
DMB also refreshed the adjoining primary bedroom with new flooring and fresh paint.
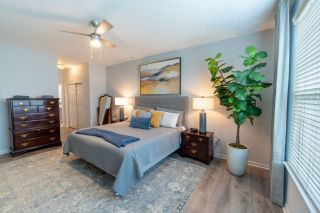
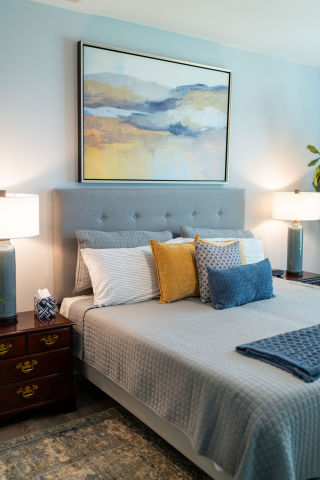
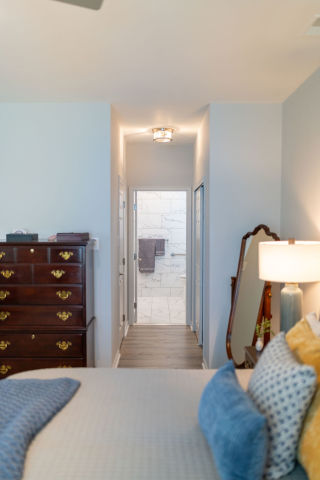
This primary bathroom and suit remodel is part of our broader portfolio of home renovation work in the Chadds Ford area.
Location:706 E Baltimore Pike, Kennett Square, PA 19348
Hours:
Mon-Fri: 8:00 am - 4:00 pm
Sat-Sun: Closed
Reach Out To Us:
Main: (484) 667-8161
Dave@DMBContracting.com