This Chadds Ford basement renovation is currently underway and will transform nearly 2,000 square feet into a much more complete living space. We started by stripping the basement back and opening up the existing layout so we could rethink how the entire floor works.
The new plan will include a full kitchen, full bathroom, powder room, studio or office, bedroom with a walk-in closet, and a reworked living area. We’re also planning to enlarge the living room window and modify the entryway to bring more natural light into the basement and make the finished space feel brighter, larger, and better connected.
Because this project is still in progress, these photos show the demolition and early framing stages rather than the finished renovation. The structure is opened up, new walls are beginning to define the revised layout, and the groundwork is being set for the rooms and features that will follow.
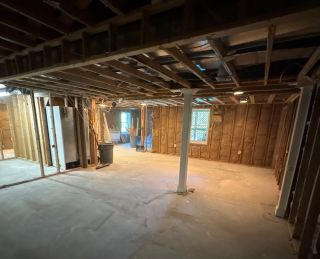
With much of the existing basement stripped back, we can see the full footprint and begin planning the new kitchen, bathrooms, bedroom, office, and living areas.
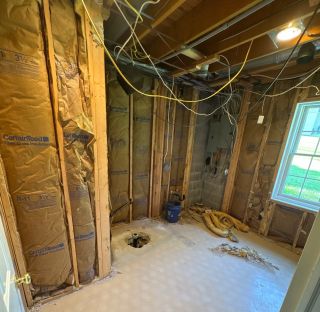
Opening the walls and ceiling gives us access to the existing plumbing, electrical, HVAC, and framing before the new layout begins taking shape.
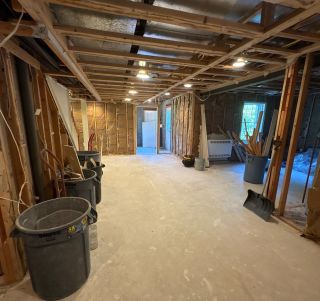
This area is being cleared and reworked as part of the larger basement redesign. Nearly every part of the floor plan will be reconsidered as the new rooms are built out.
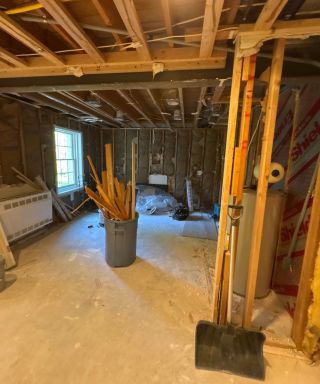
A wide view of the basement during demolition shows the scale of the project. The finished space will include multiple living areas and a much more defined floor plan.
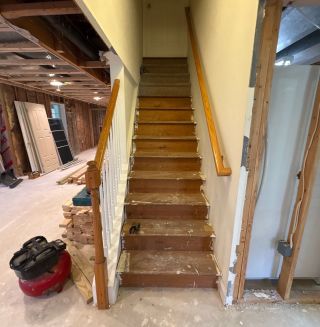
The entry into the basement is part of the redesign as well. We’re planning changes here along with a larger living room window to bring more natural light into the finished space.
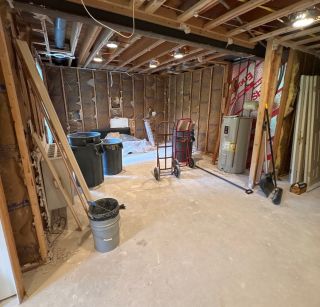
New framing is beginning to define the redesigned floor plan while leaving room to coordinate the mechanical systems that serve the basement.
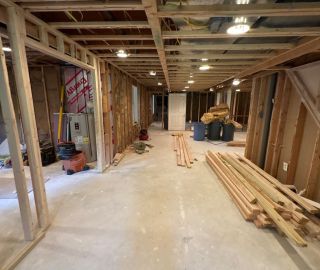
As framing progresses, the new layout is becoming easier to read. The completed basement will include a full kitchen, full bath, powder room, office or studio, bedroom with walk-in closet, and expanded living space.

Location:706 E Baltimore Pike, Kennett Square, PA 19348
Hours:
Mon-Fri: 8:00 am - 4:00 pm
Sat-Sun: Closed
Reach Out To Us:
Main: (484) 667-8161
Dave@DMBContracting.com