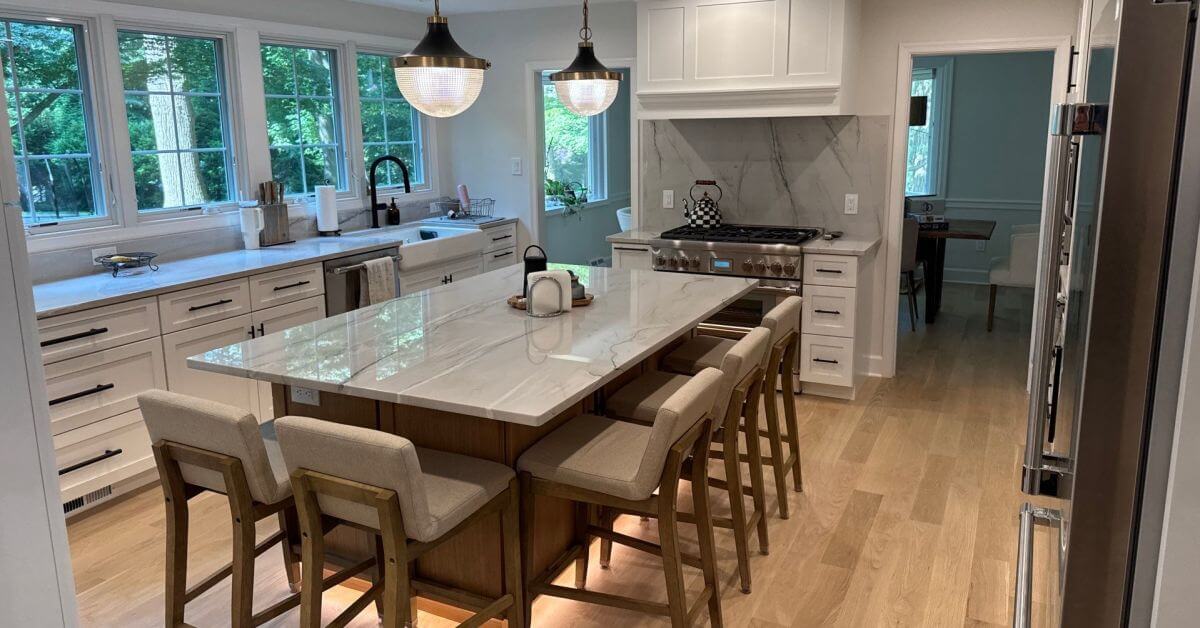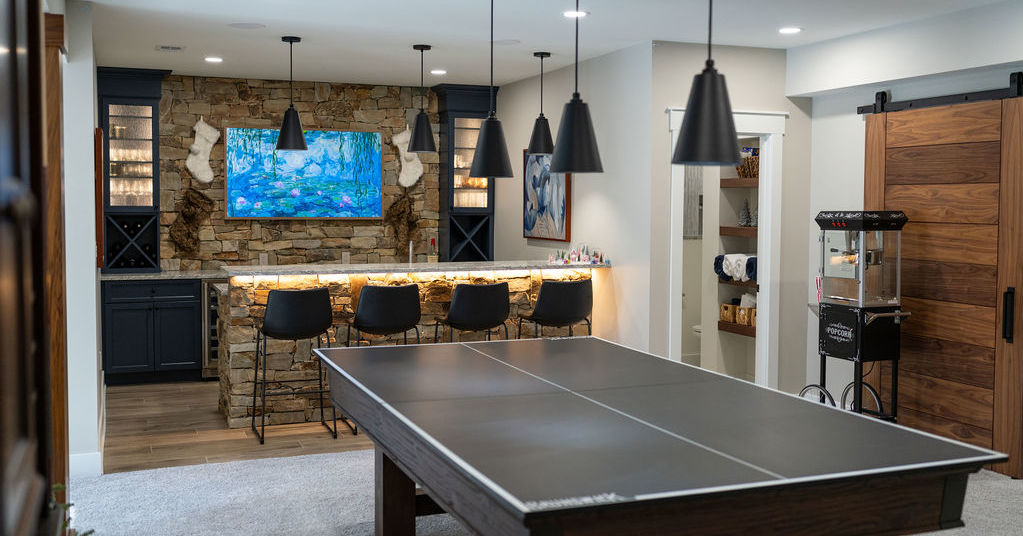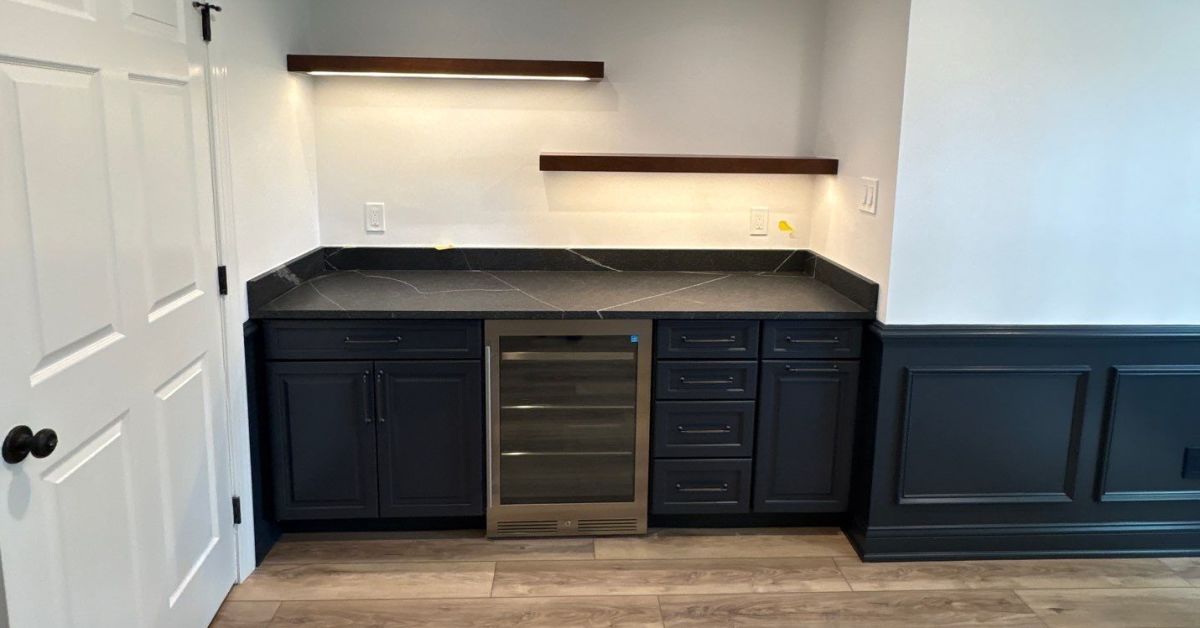
This primary bathroom remodel involved a complete redesign of the existing layout. The original bathroom had a smaller single-sink vanity, a large Jacuzzi tub beneath the window, and a separate area where the shower sat across from the toilet. We reconfigured the space to create a much larger walk-in shower and expanded the vanity to accommodate two sinks.
The finished bathroom features custom cabinetry and a custom granite vanity top, along with a spacious glass-enclosed shower with custom tilework and a built-in bench. The new arrangement makes much better use of the available space while giving the bathroom a brighter, more open feel. This bathroom was also part of a larger home renovation that included the kitchen, living room, foyer, powder room, and entire first floor.
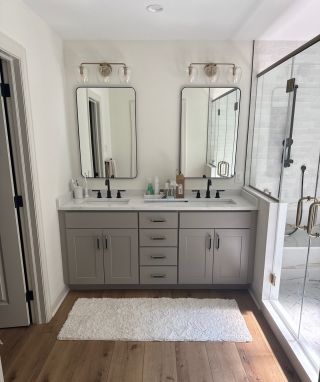
The redesigned primary bathroom replaces the former single vanity with a longer double vanity featuring custom cabinetry and a custom granite top. The new glass-enclosed shower makes use of space previously occupied by the Jacuzzi tub and smaller shower configuration.
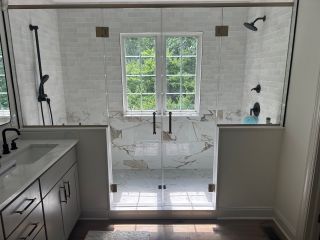
A large walk-in shower now anchors the remodeled bathroom, with a frameless glass enclosure, natural light from the existing window, and custom tilework throughout. The new shower combines a large glass enclosure with contrasting black fixtures and a mix of understated wall tile and veined accent tile.
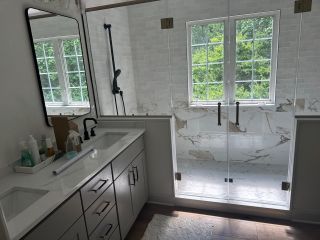
The expanded double vanity and large walk-in shower illustrate how reconfiguring the room created a more functional layout without requiring additional square footage.
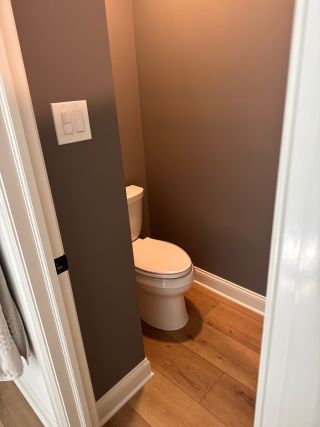
The redesigned bathroom retains a private toilet area while allowing the main portion of the room to be devoted to the larger vanity and walk-in shower.
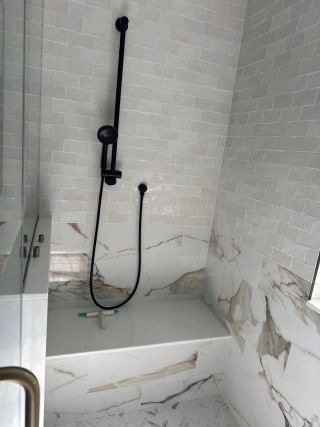
A built-in bench adds function to the walk-in shower, while the larger veined accent tile creates contrast against the lighter wall tile and herringbone-patterned shower floor.

Location:706 E Baltimore Pike, Kennett Square, PA 19348
Hours:
Mon-Fri: 8:00 am - 4:00 pm
Sat-Sun: Closed
Reach Out To Us:
Main: (484) 667-8161
Dave@DMBContracting.com